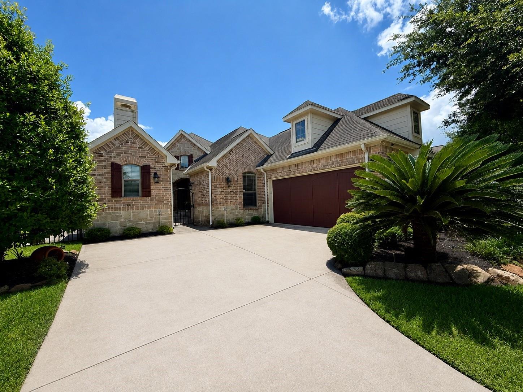
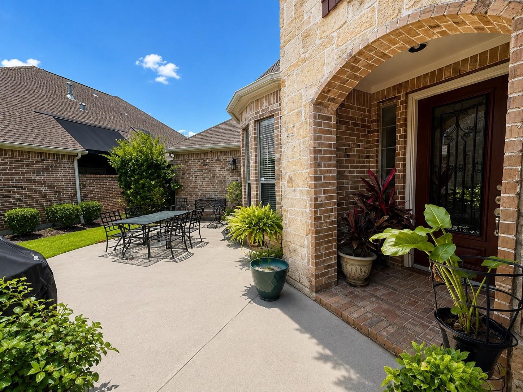
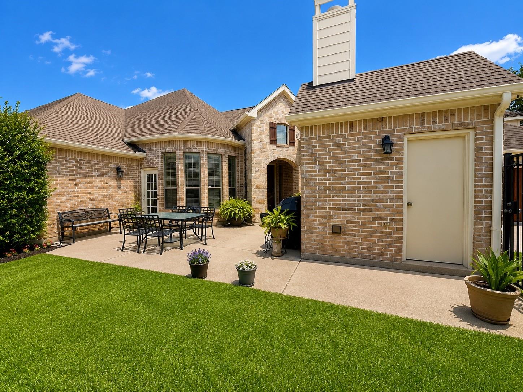
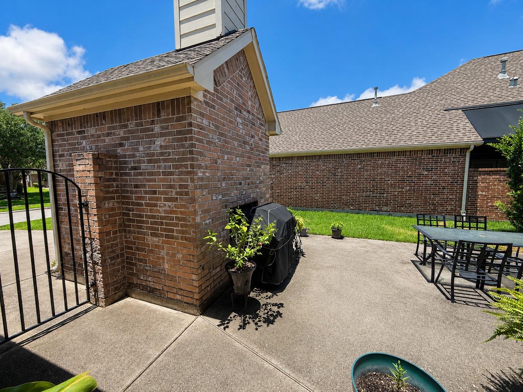
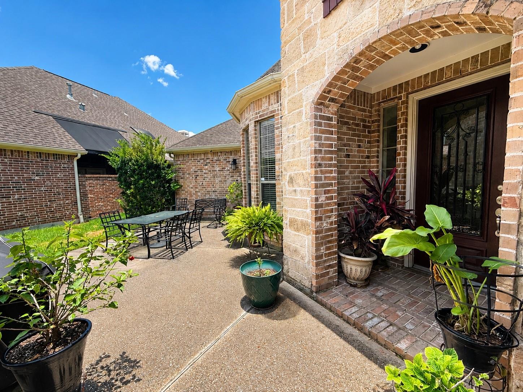
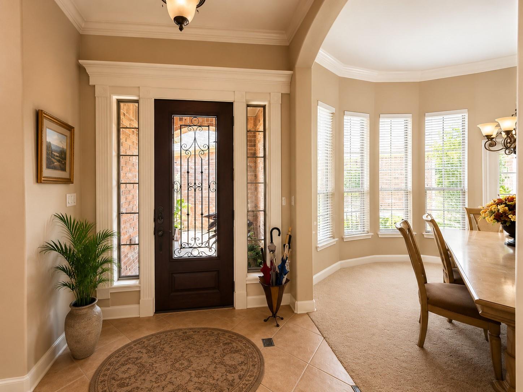
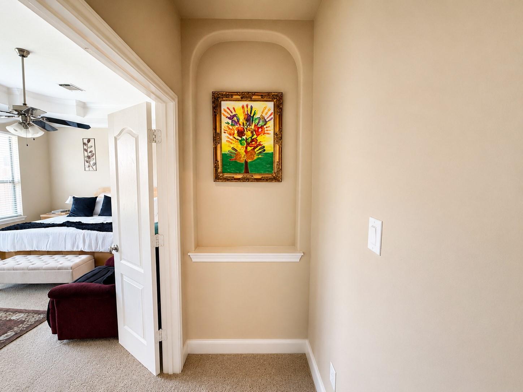
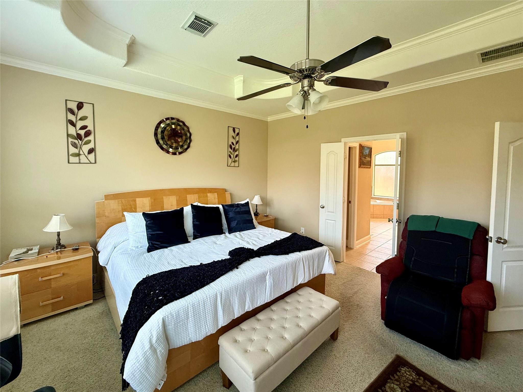
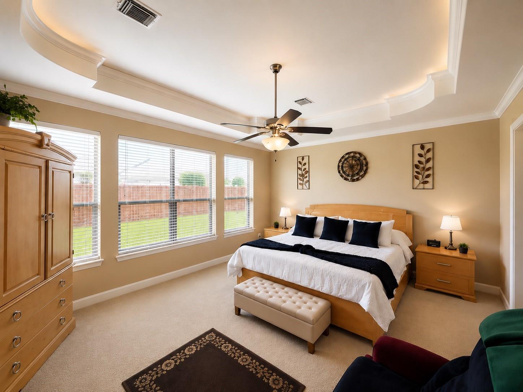
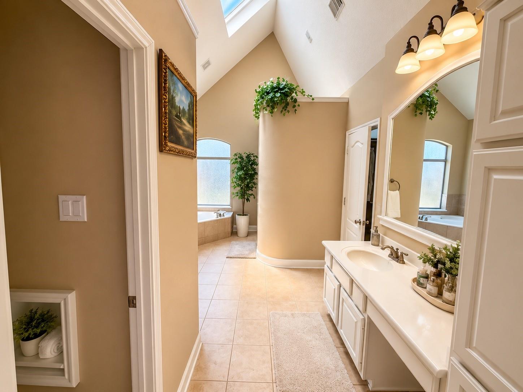
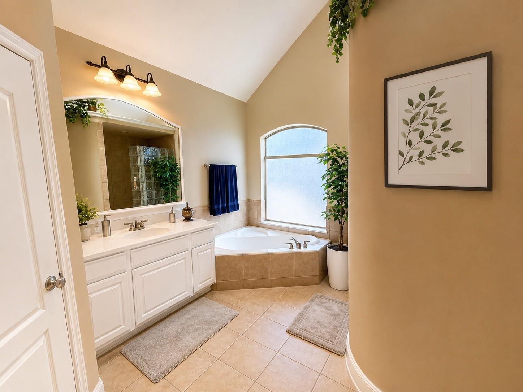
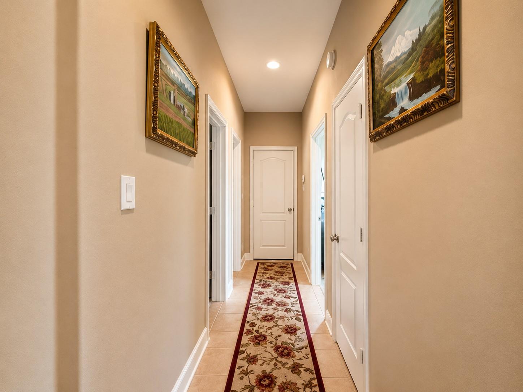
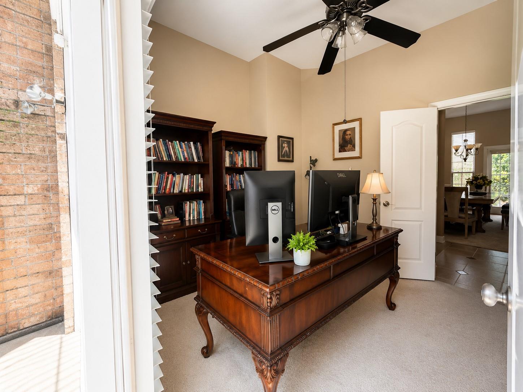
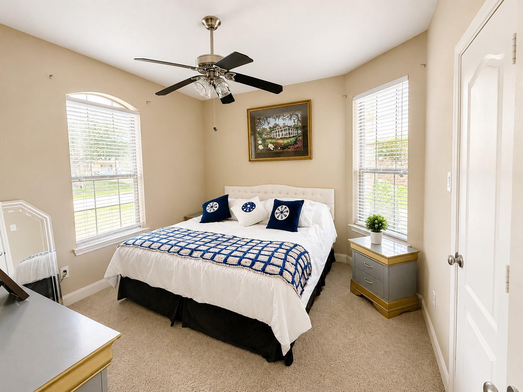
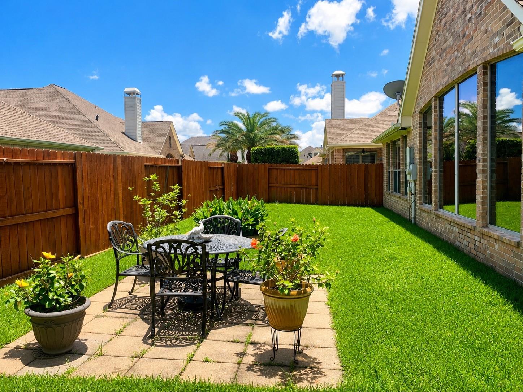
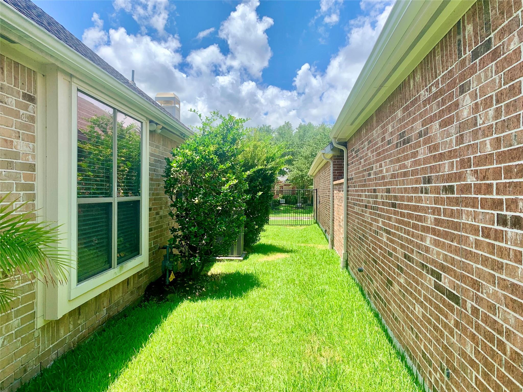
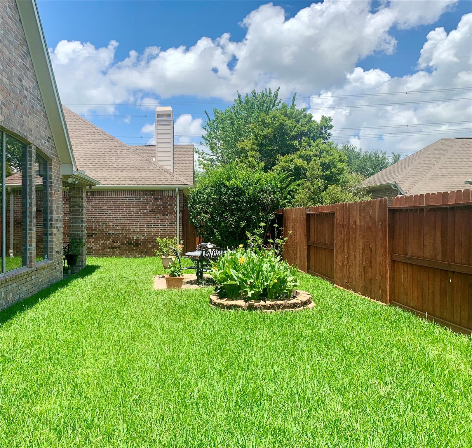
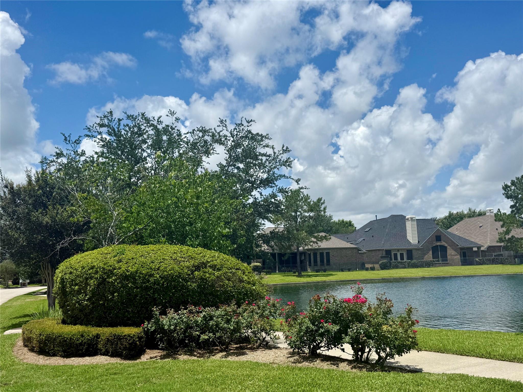

Two-story brick home with a wide driveway, dark red garage door, and landscaped front yard.
14834 Ashford Springs Lane
VIEW PHOTOS
$369,990

14834 Ashford Springs Lane

3 Beds 3 Baths 2,814 Sq.Ft. 7,300.66 Sq.Ft.

Description

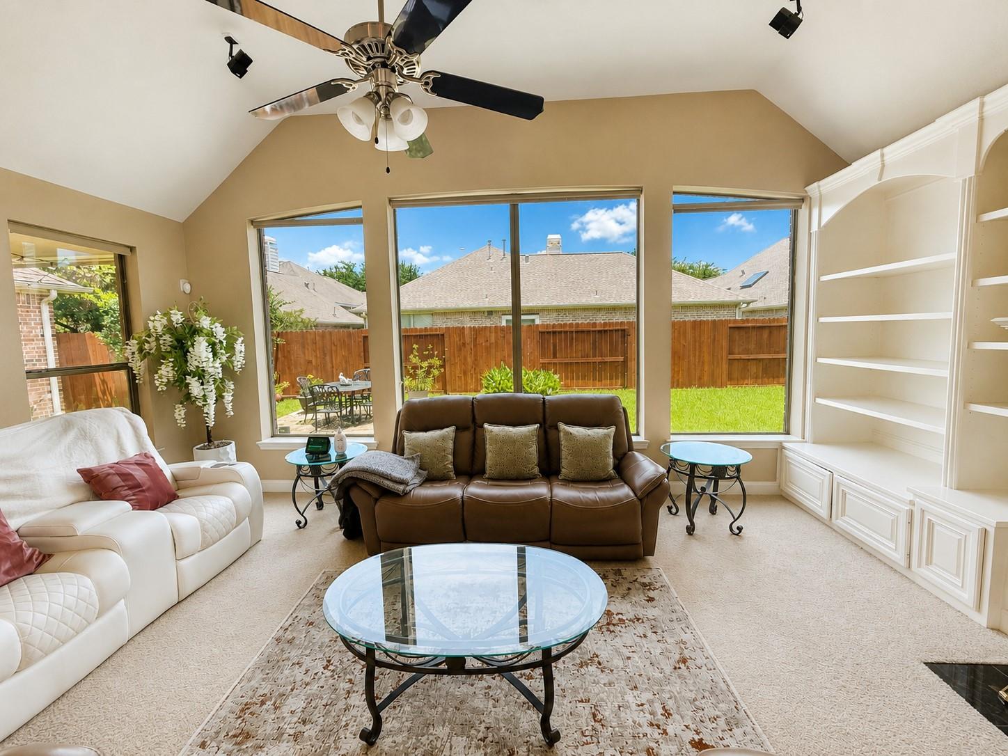
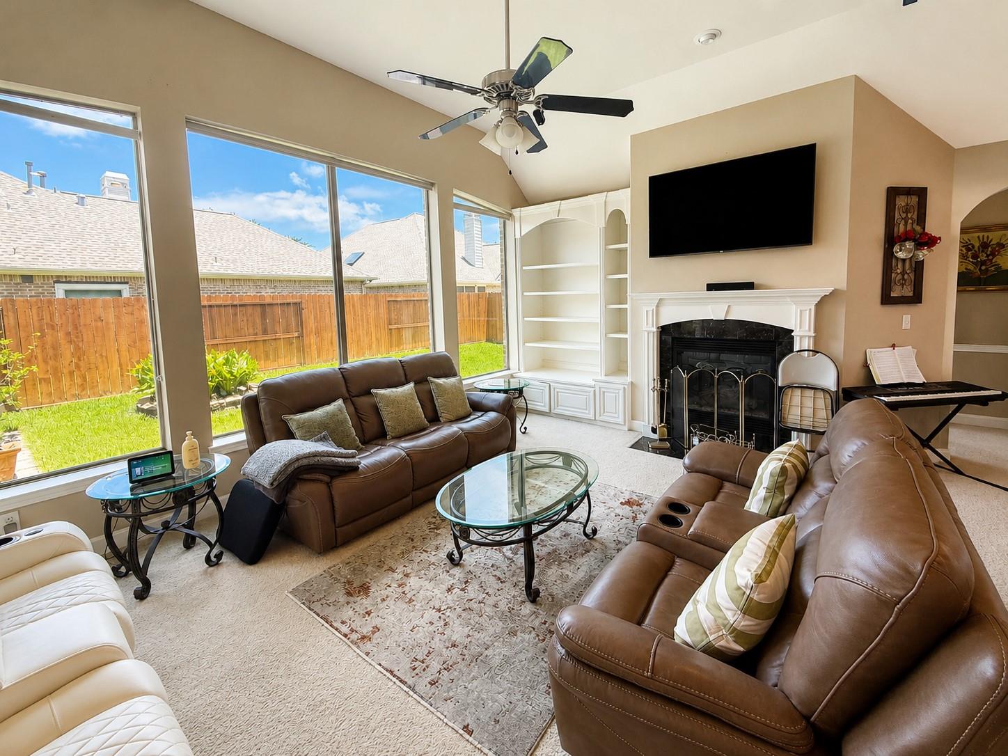
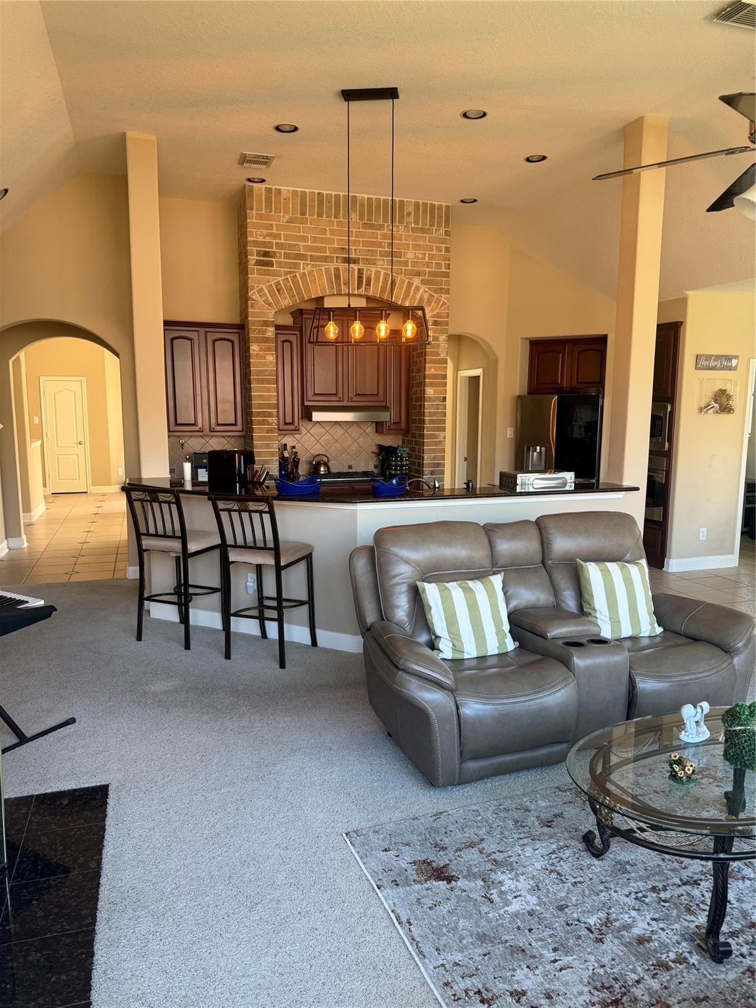
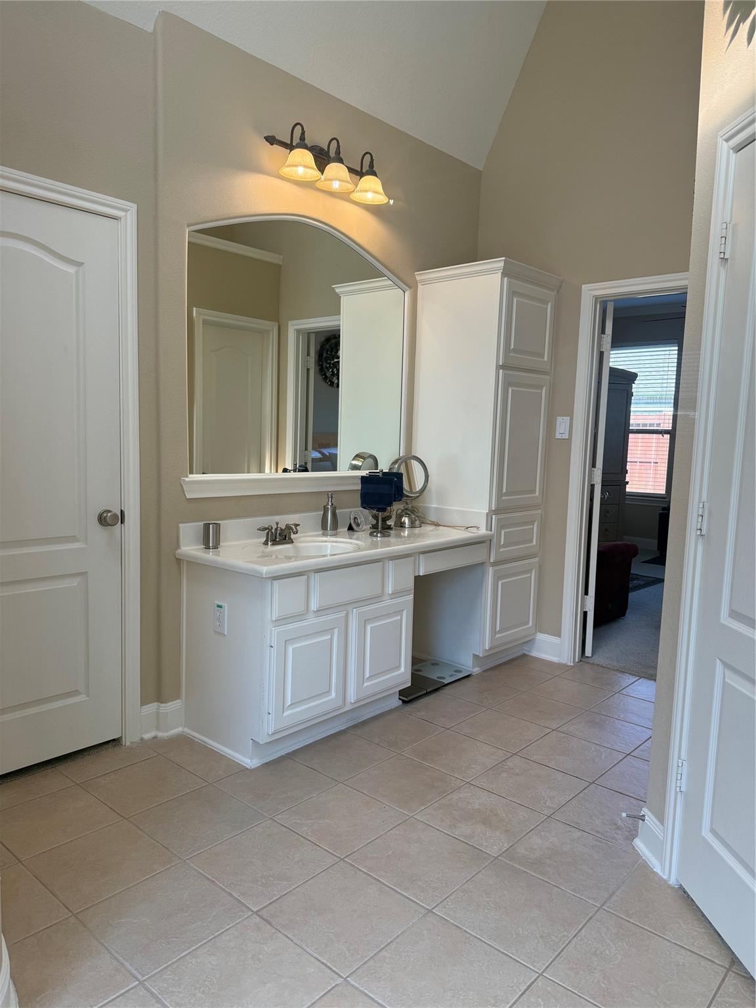
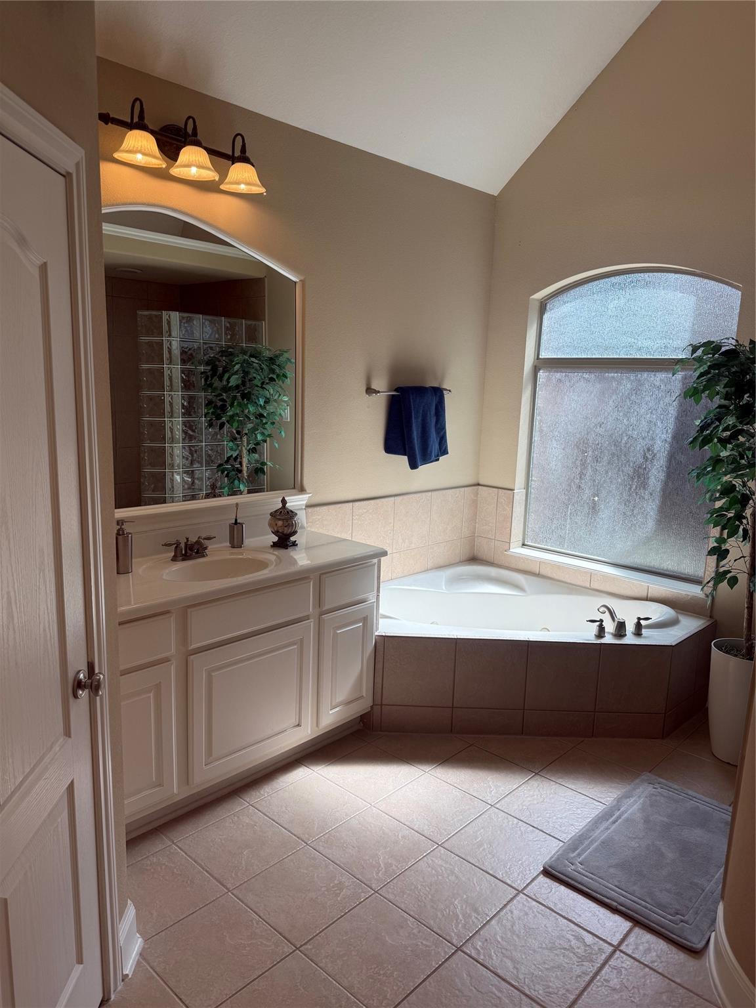
Welcome to a home where the big-ticket work has already been done. A brand-new 30-year roof was installed on 9.25.26, giving the next owner decades of protection and peace of mind. A new air conditioning system, installed 8.5.24 which includes an HVAC UV light to help prevent mold growth and keep indoor air fresher, while a new tankless water heater, installed 4.3.25 which delivers hot water on demand. A new 10-year water softener, installed 10.23.24 which helps protect your appliances, plumbing, and skin from the effects of hard water. A reverse osmosis filtration system for clean drinking water straight from the tap. Relax by the gas fireplace in the living room, or step out to the front patio and enjoy the wood-burning fireplace on cool evenings. An alarm system protects all windows and doors, a Ring system at the main gate adds another layer of security and the electrical panel is prepared for a generator connection. Schedule a showing today!

Share Property

Location

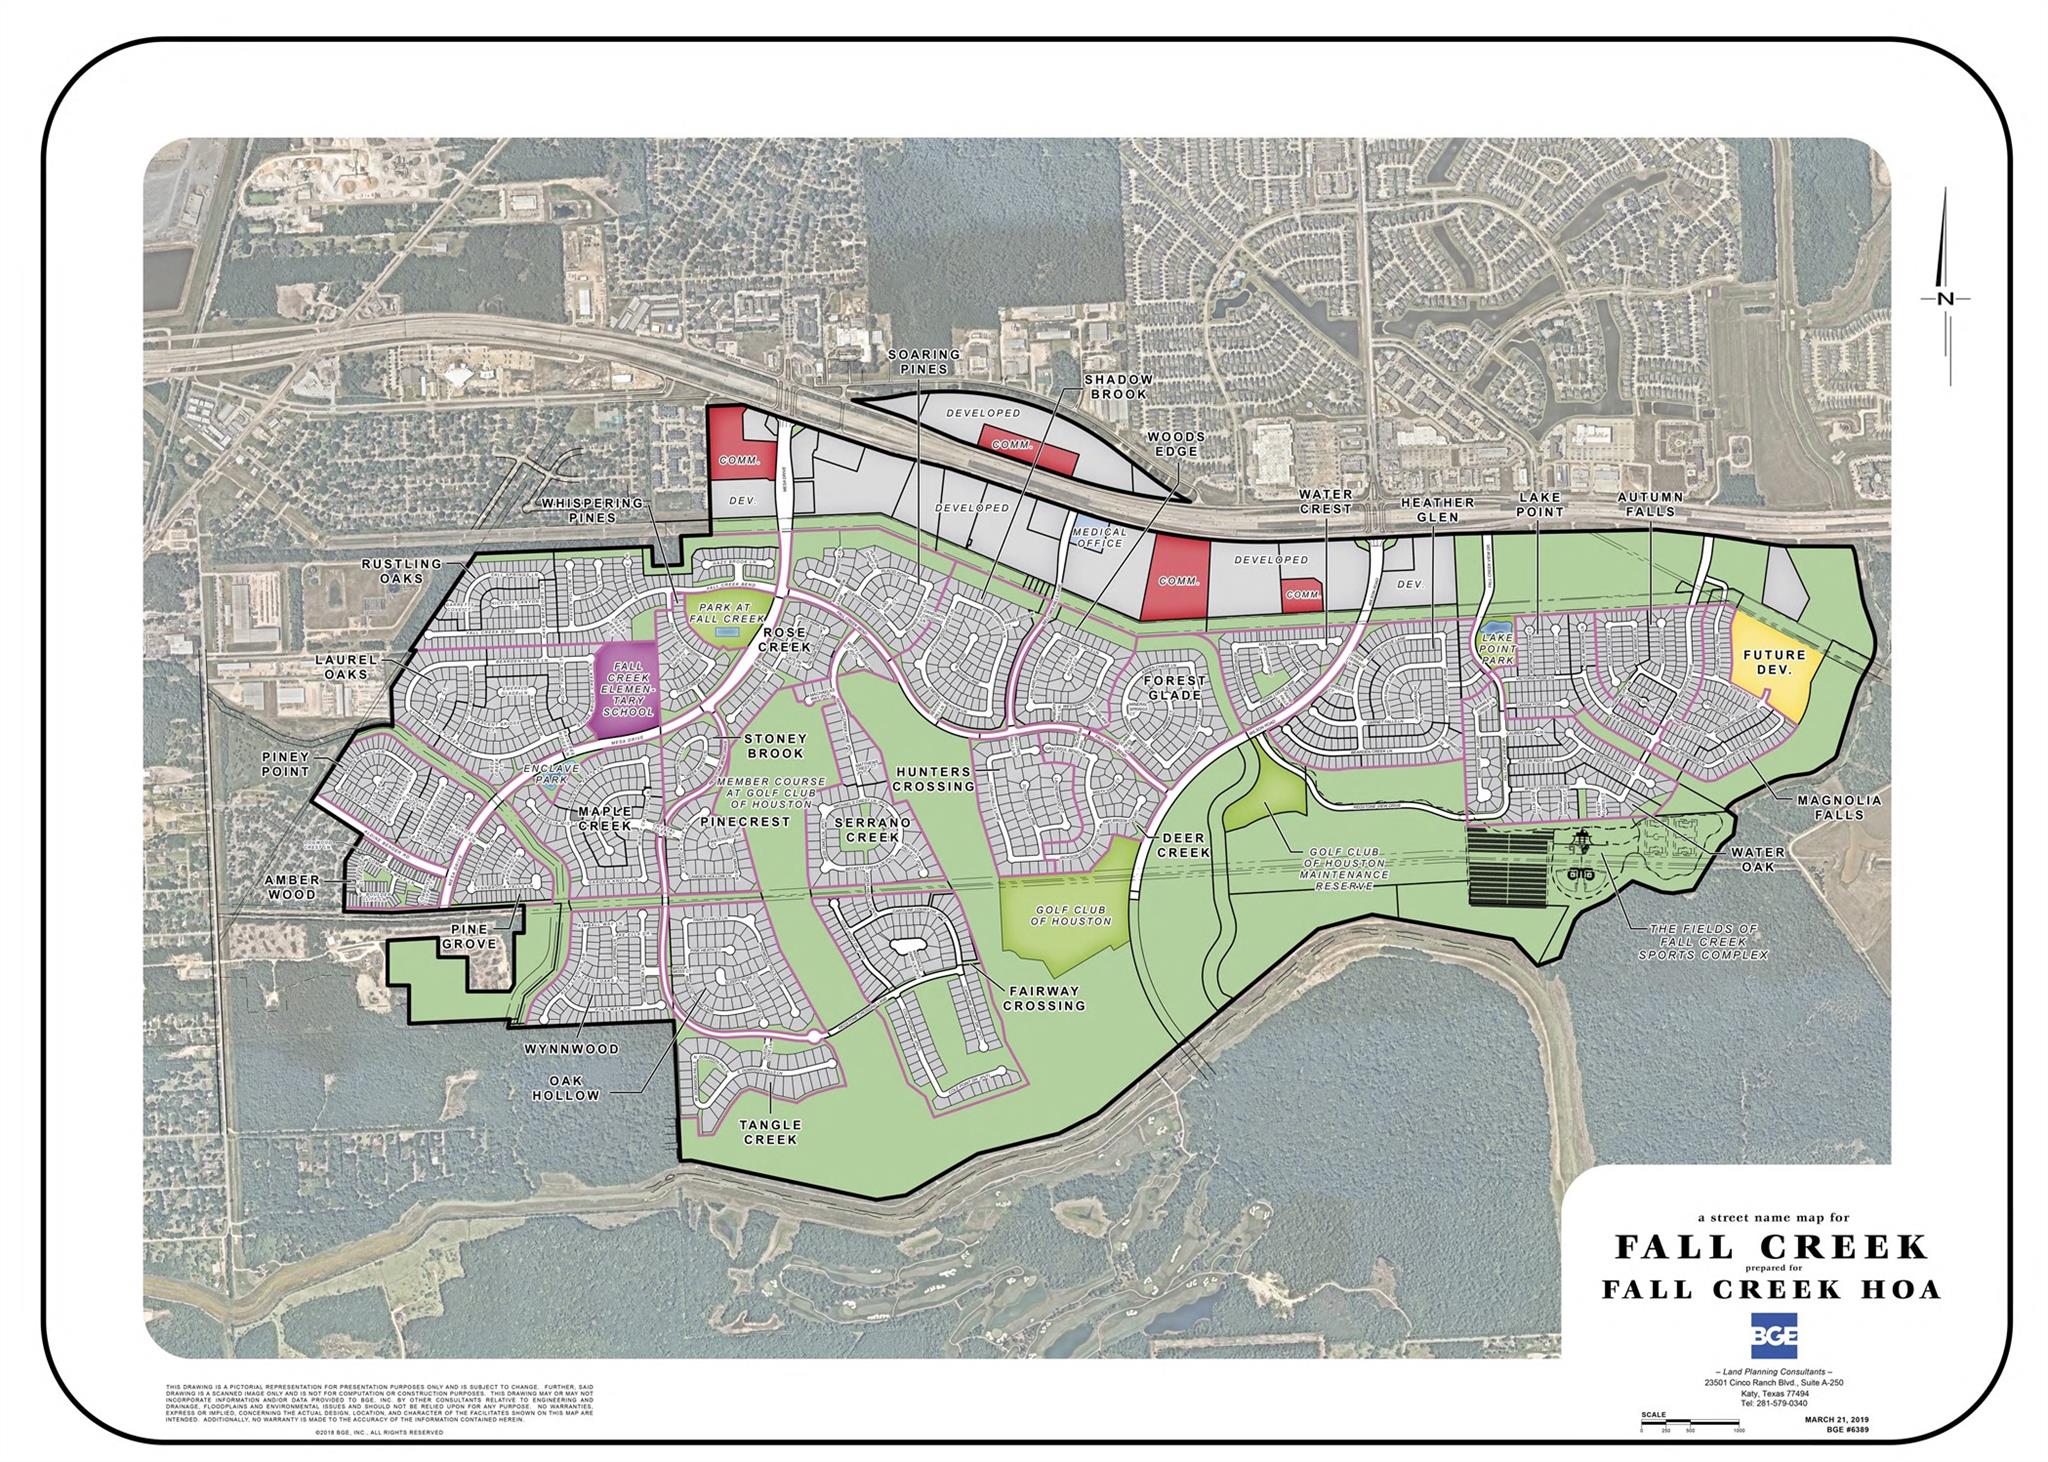
14834 Ashford Springs Lane, Humble, TX 77396

Status

For Sale

Property Amenities

Interior
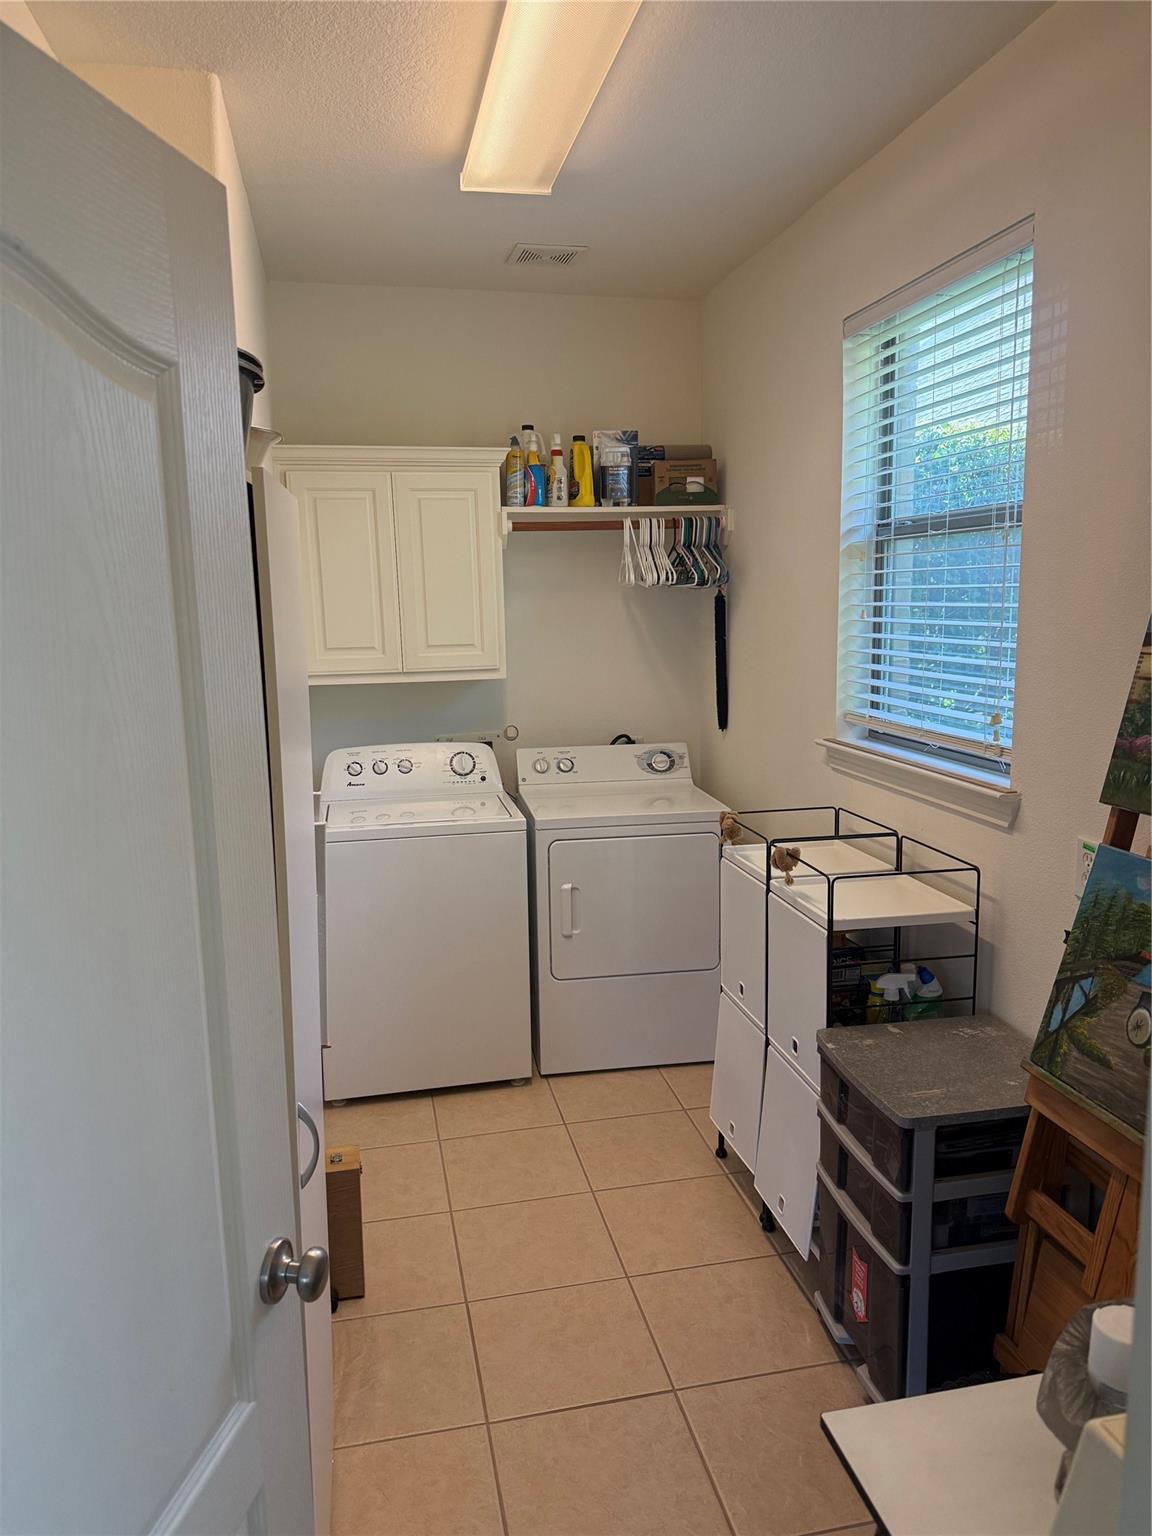
Laundry room Gas Dryer Hookup
Fireplace Gas, Gas Log
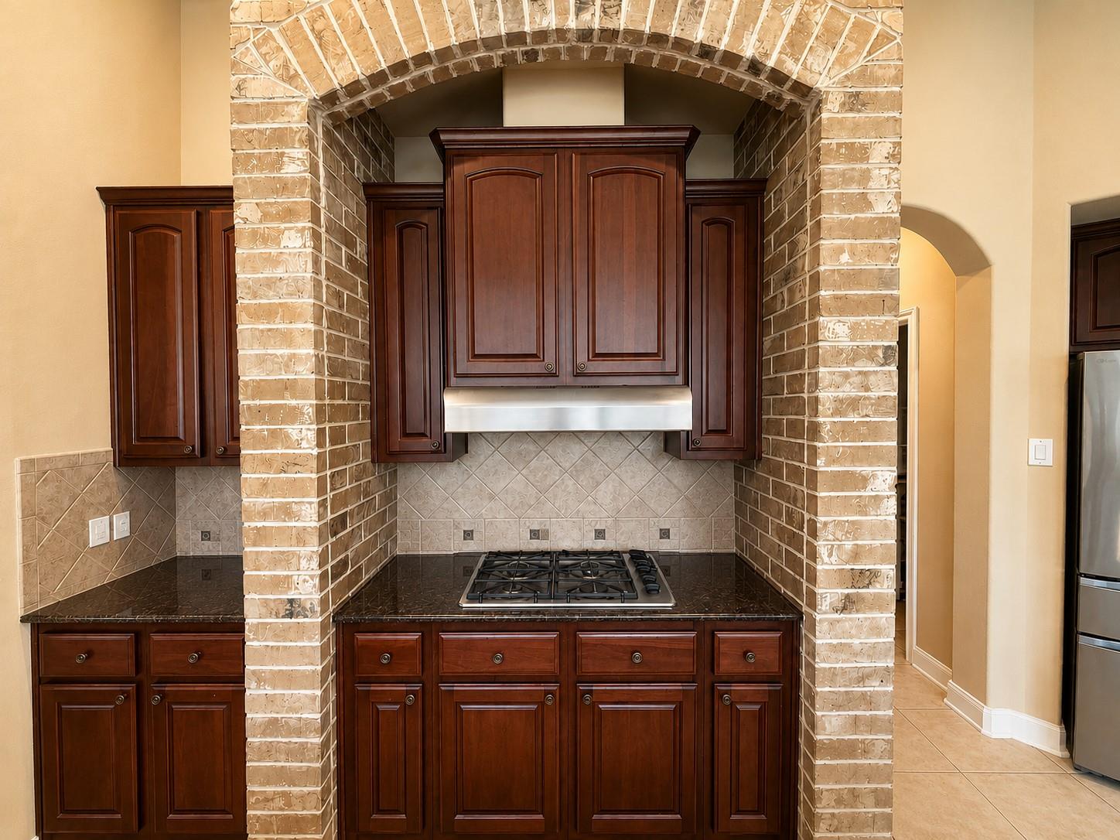
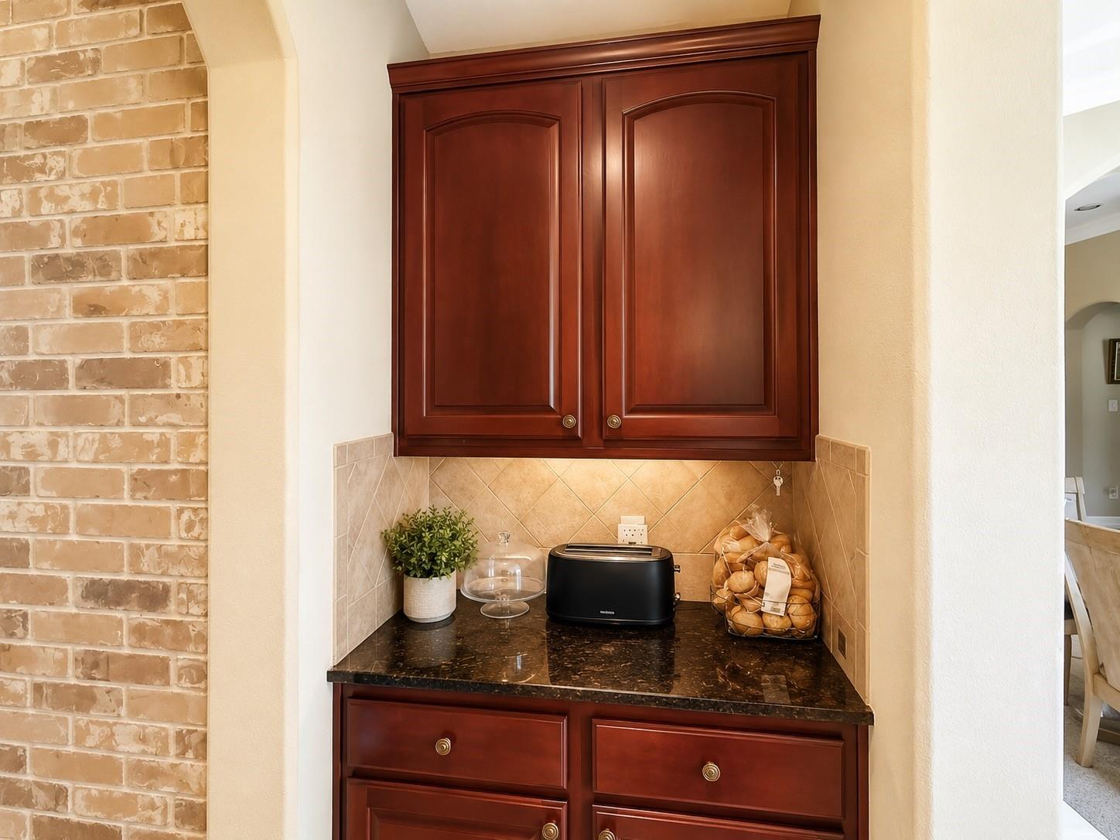
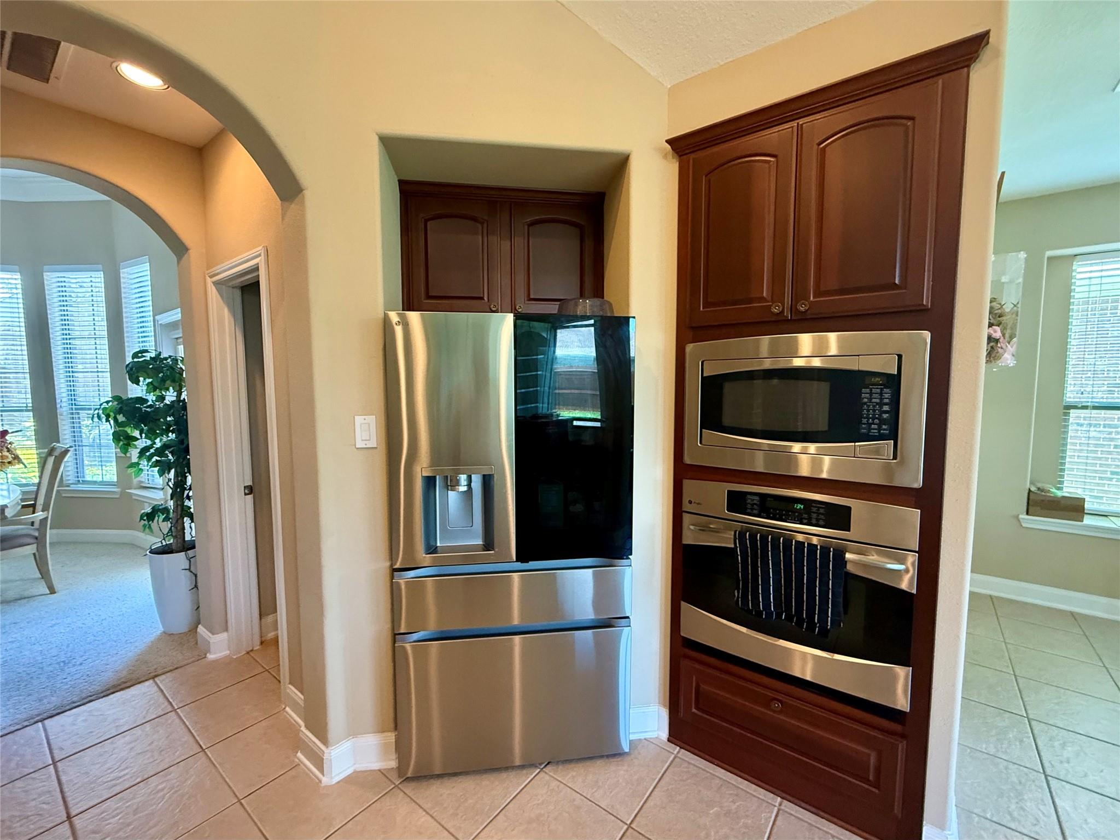
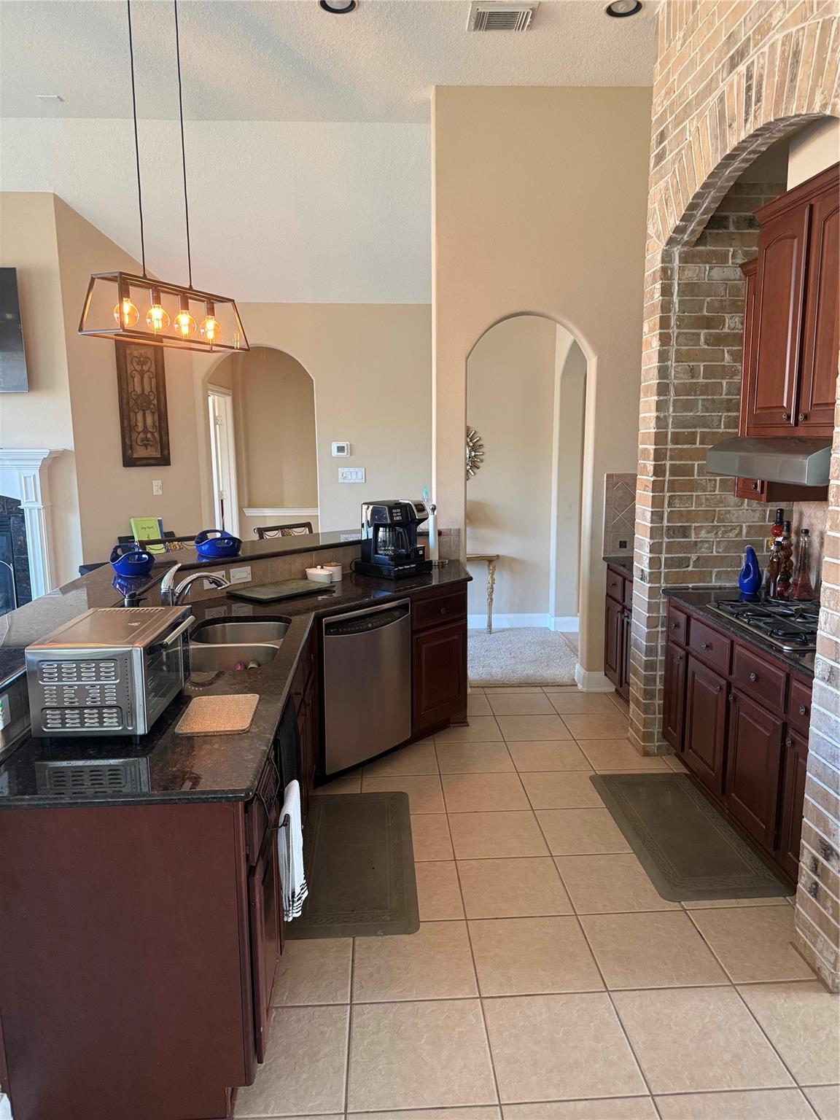
Appliances ENERGY STAR Qualified Appliances, Disposal, Dryer Included, Refrigerator Included, Washer Included, Water Softener, Convection Oven, Microwave, Gas Cooktop, Dishwasher
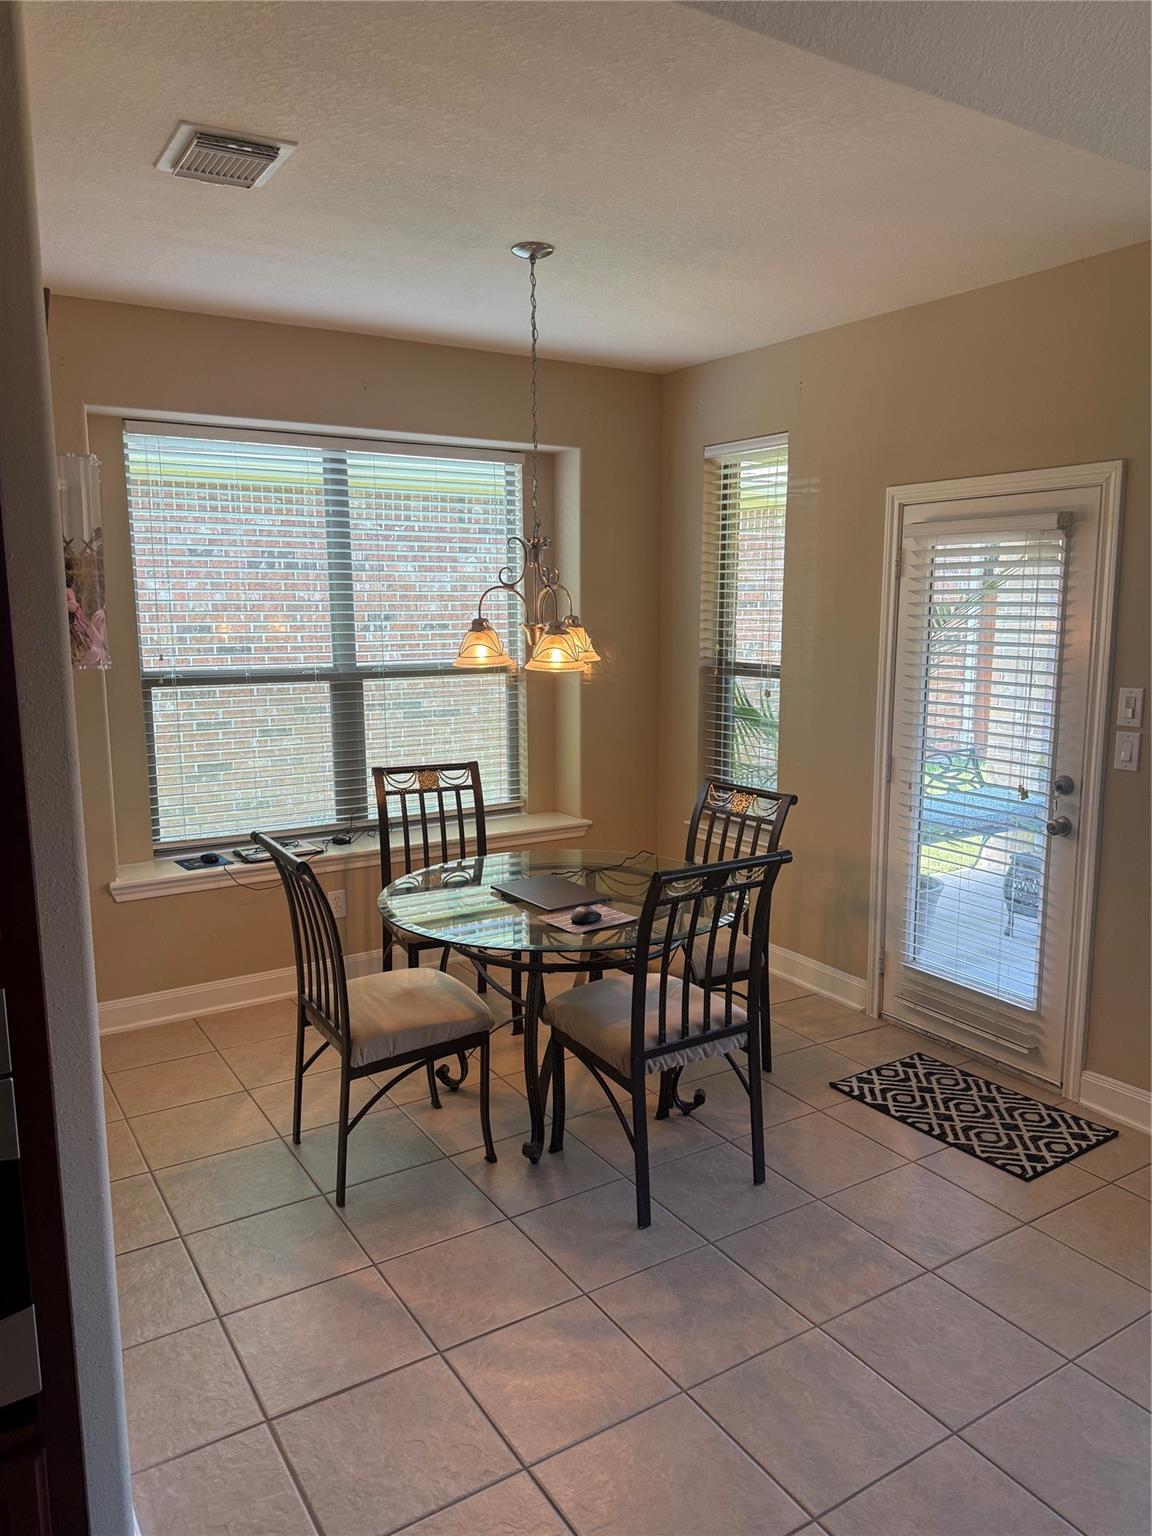
Flooring Carpet, Tile
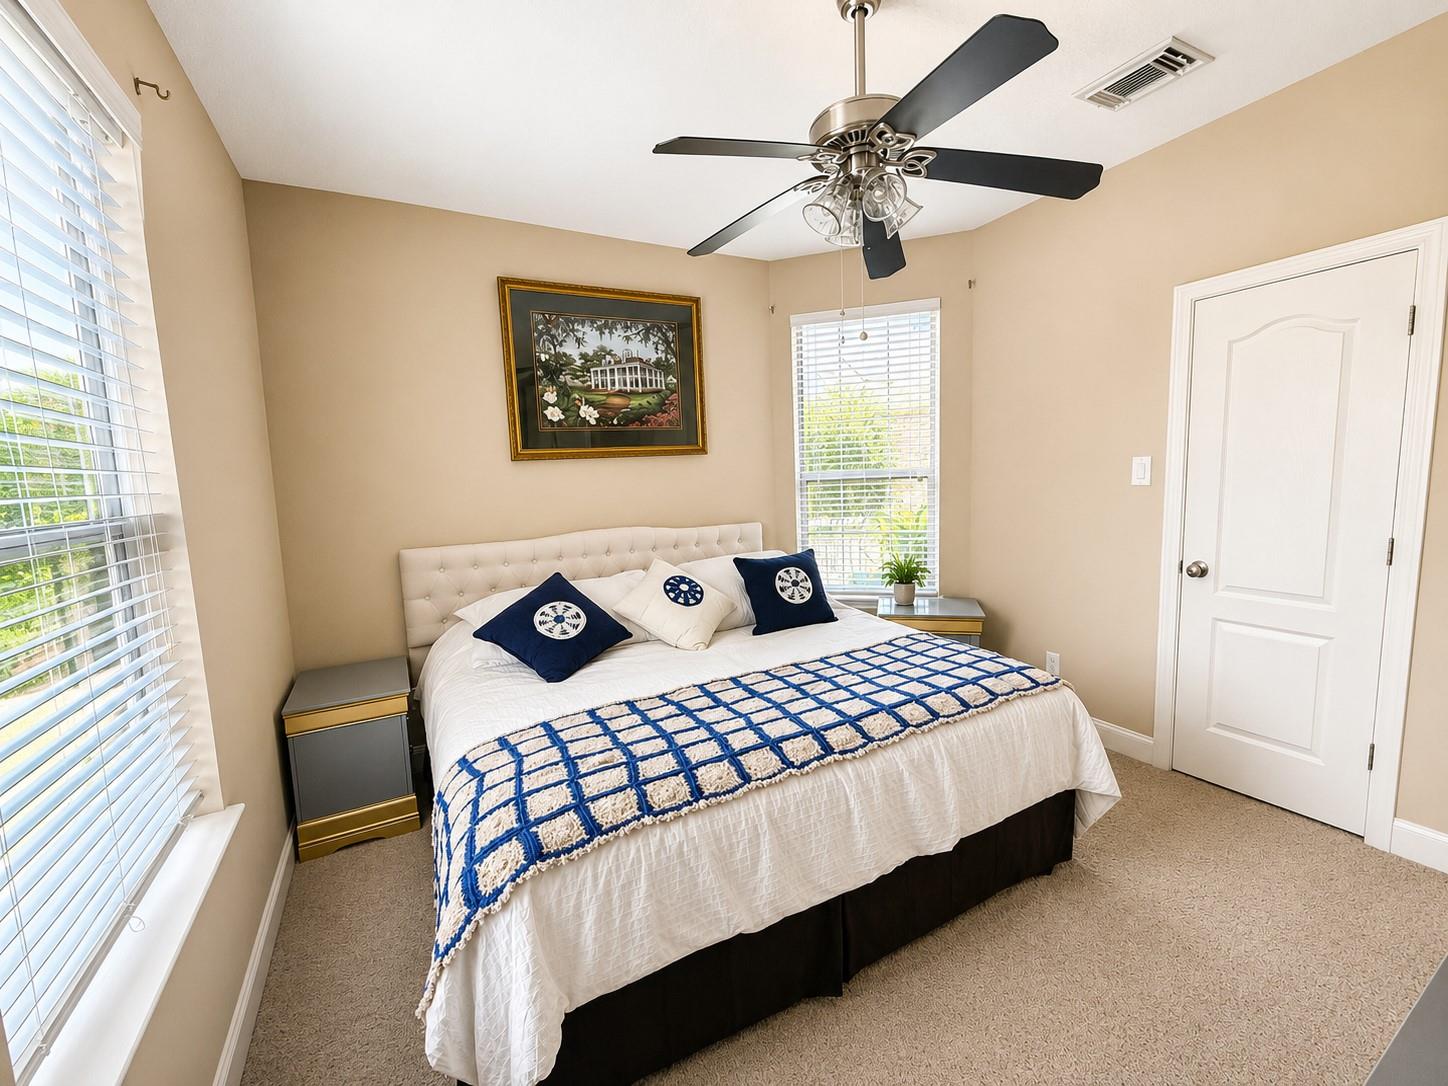
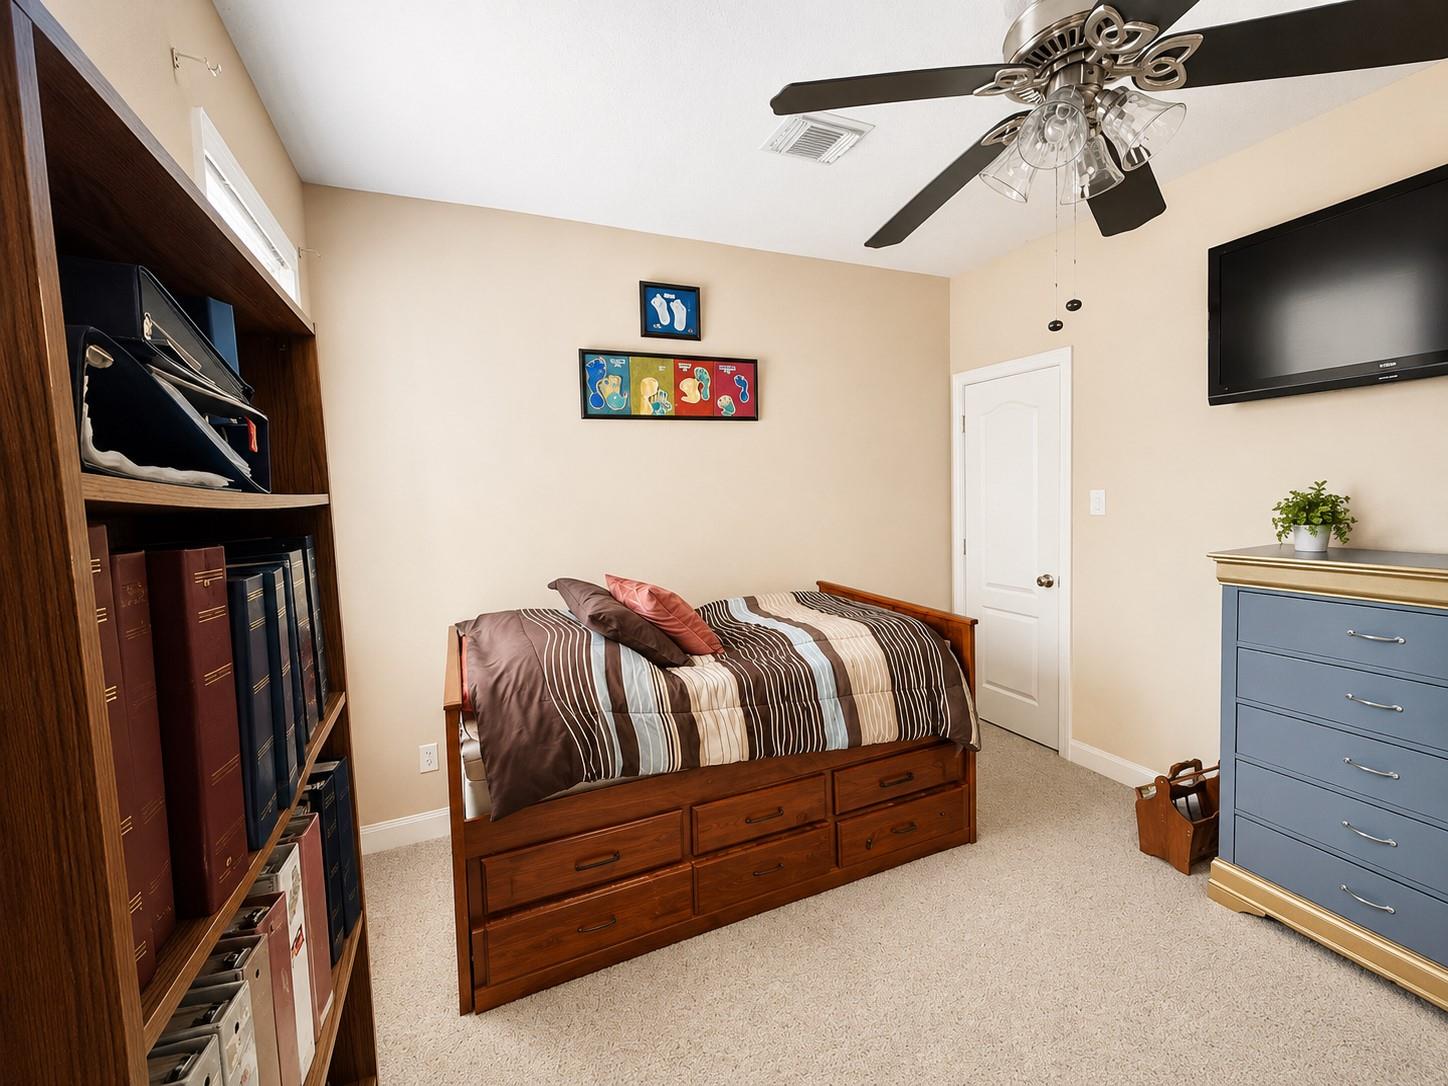
Total Bedrooms: 3
Half Bathrooms: 1
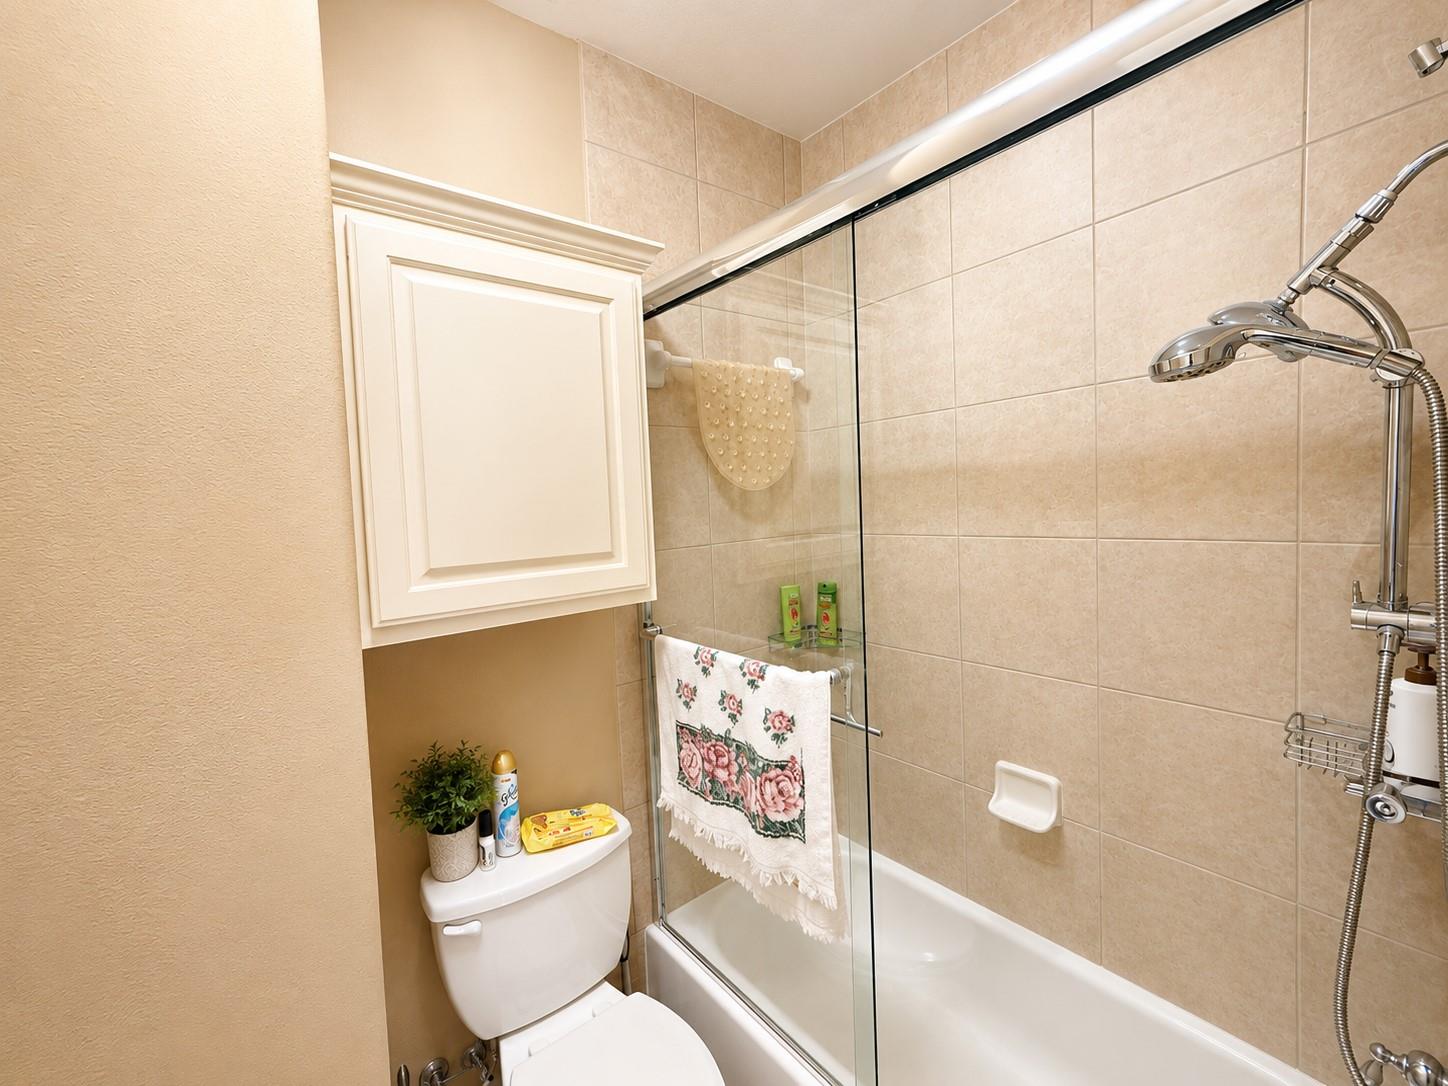
Full Bathrooms: 2
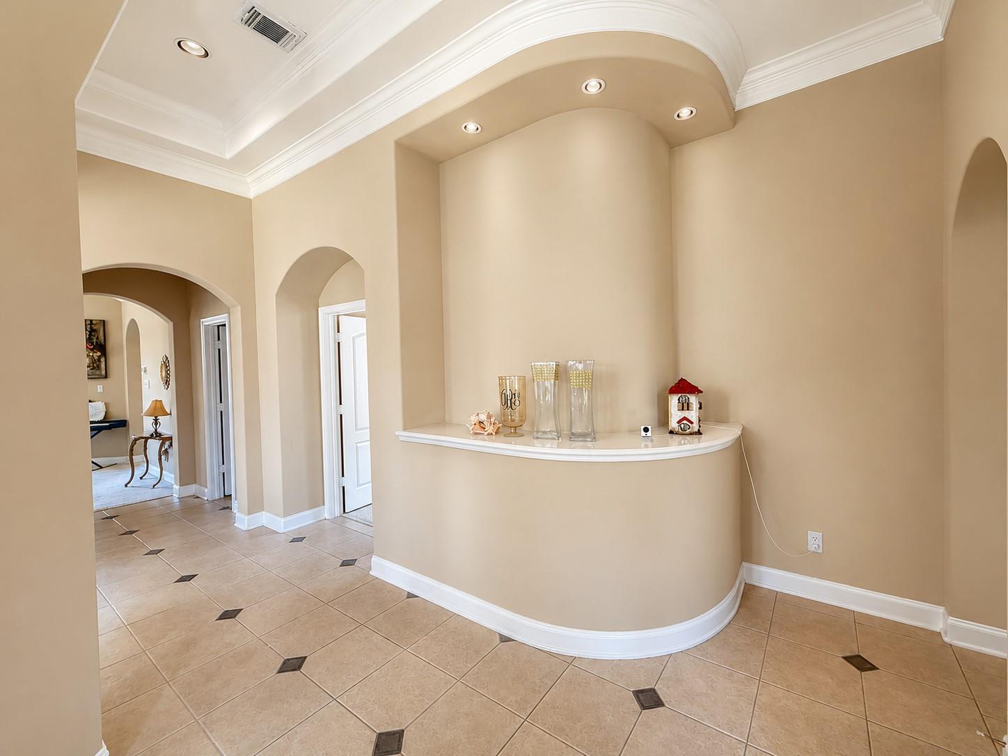
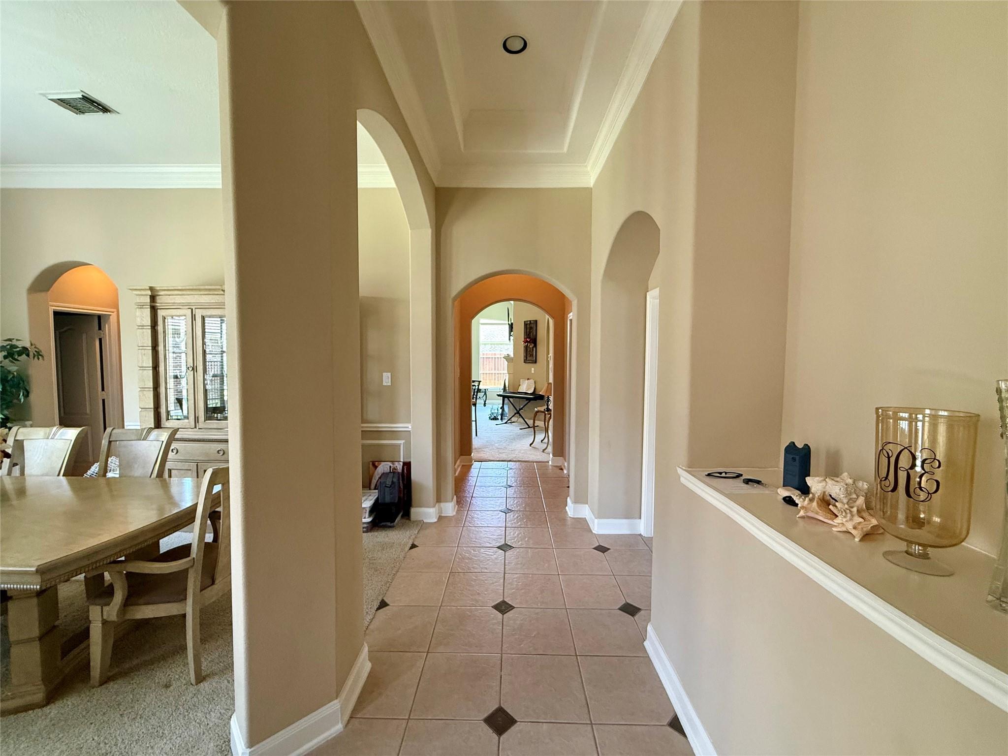
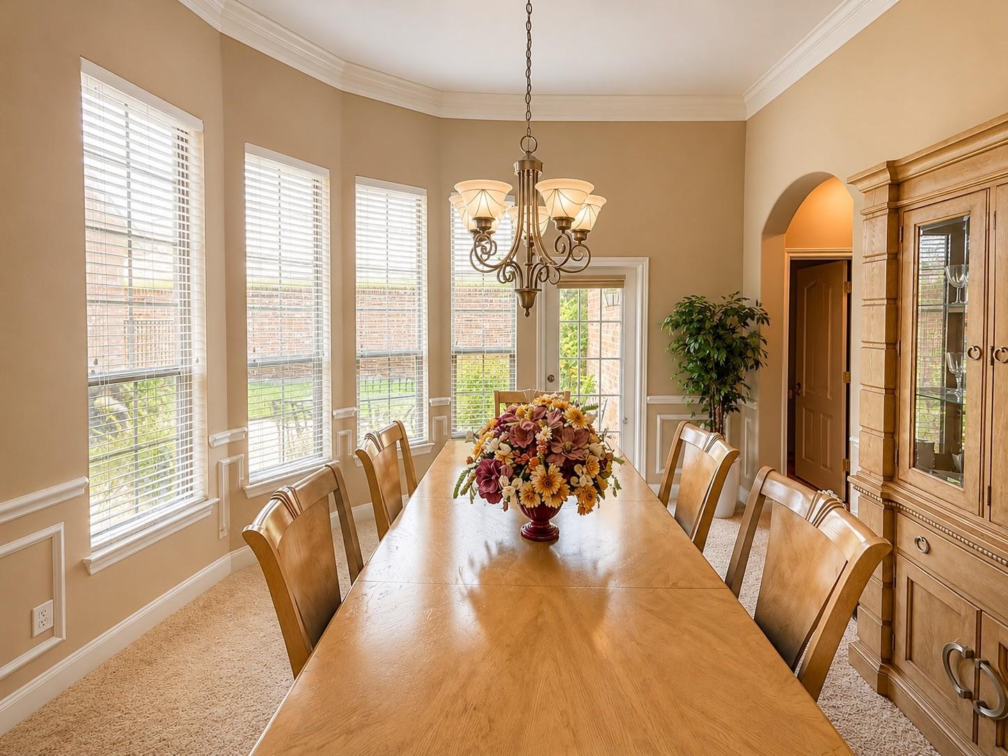
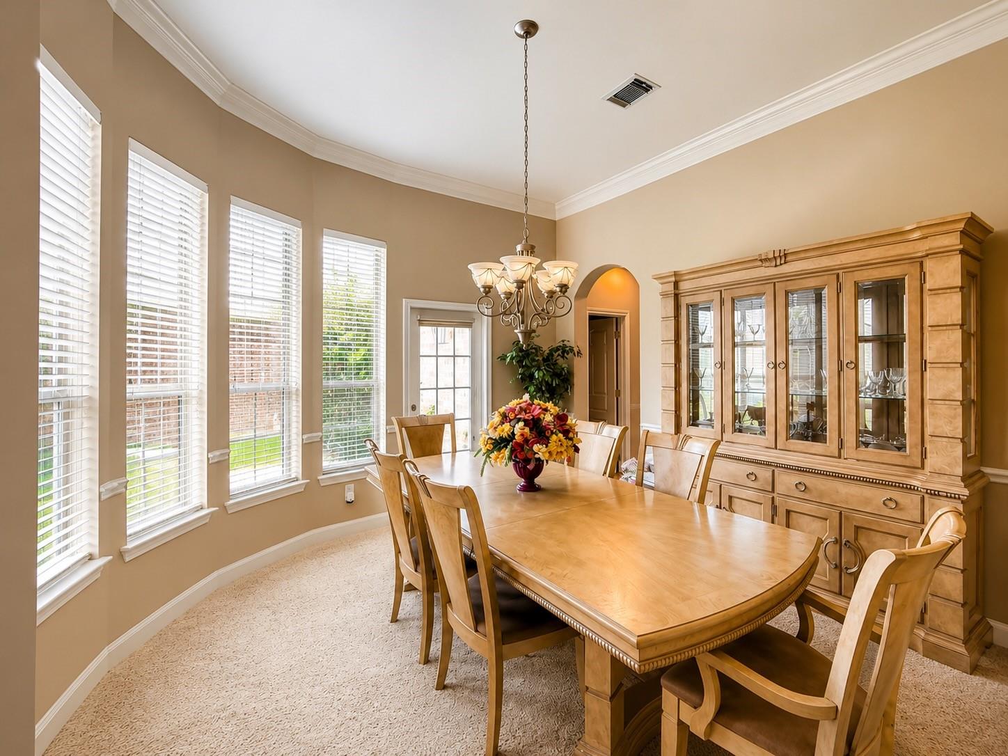
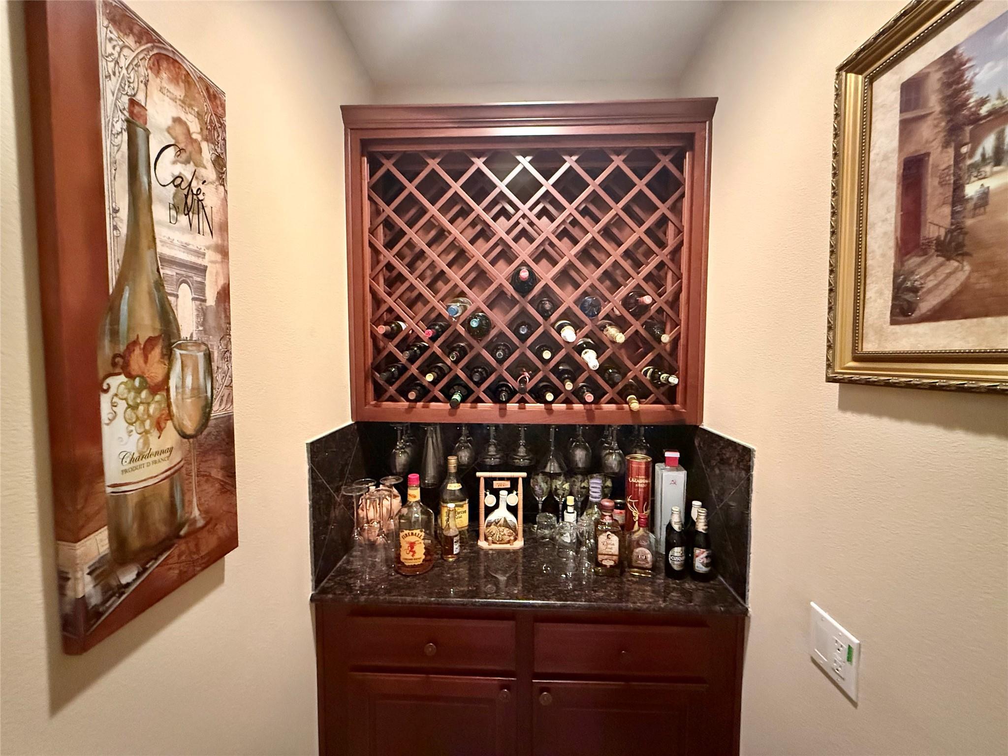
Other Interior Features Crown Molding, Wet Bar
Area & Lot
Total area 2,814 Sq.Ft.
Lot Area 7,300.66 Sq.Ft.
Living area 2,814 Sq.Ft.
MLS® ID 16957626
Year Built 2007
School District 29 - Humble
High School Summer Creek High School
Middle School Woodcreek Middle School
Elementary School Autumn Creek Elementary School
Architecture Styles Traditional
Type Residential
Status For Sale
Exterior
Stories 1
Air conditioning Ceiling Fan(s), Electric
Heat type Natural Gas
Water Source Water District
Garage Space 2.0
Other Exterior Features Sprinkler System
Parking Attached
Lot Features Back Yard, Subdivided, 0 Up To 1/4 Acre
Roof Composition
Finance
Sales Price $369,990
HOA Fees $1,190 yearly
Real Estate Tax $10,372 yearly
image

Schedule a Showing

We would love to show you our beautiful property. Please select your preferred date and time below. An agent will be in touch shortly to confirm your appointment.

Schedule a Showing

We would love to show you our beautiful property. Please select your preferred date and time below. An agent will be in touch shortly to confirm your appointment.
Thank you for your interest in 14834 Ashford Springs Lane, Humble, TX 77396. We are reviewing your request and will be in touch shortly!

Let's Talk

You’ve got questions and we can’t wait to answer them.