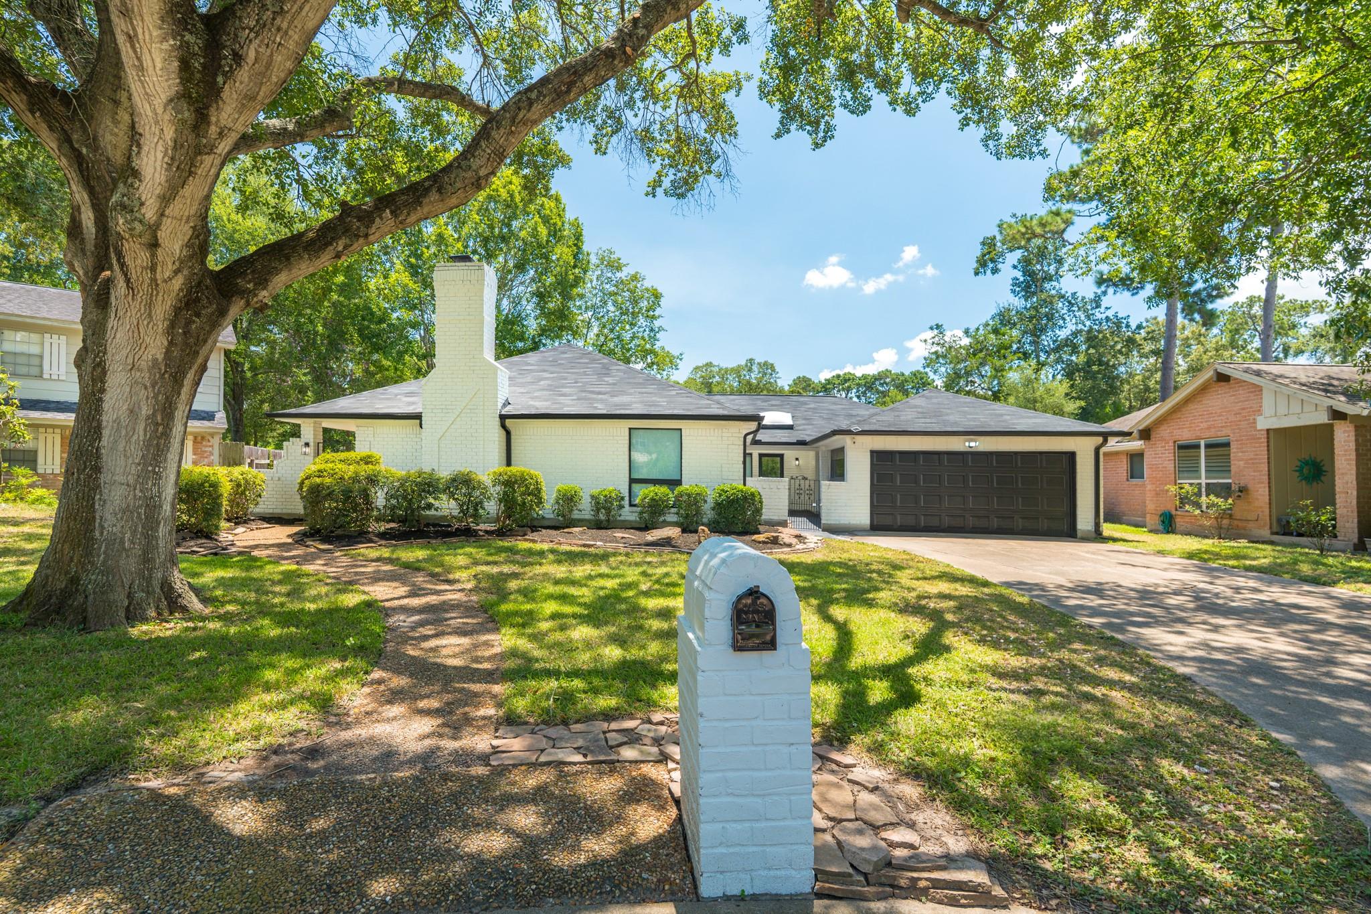
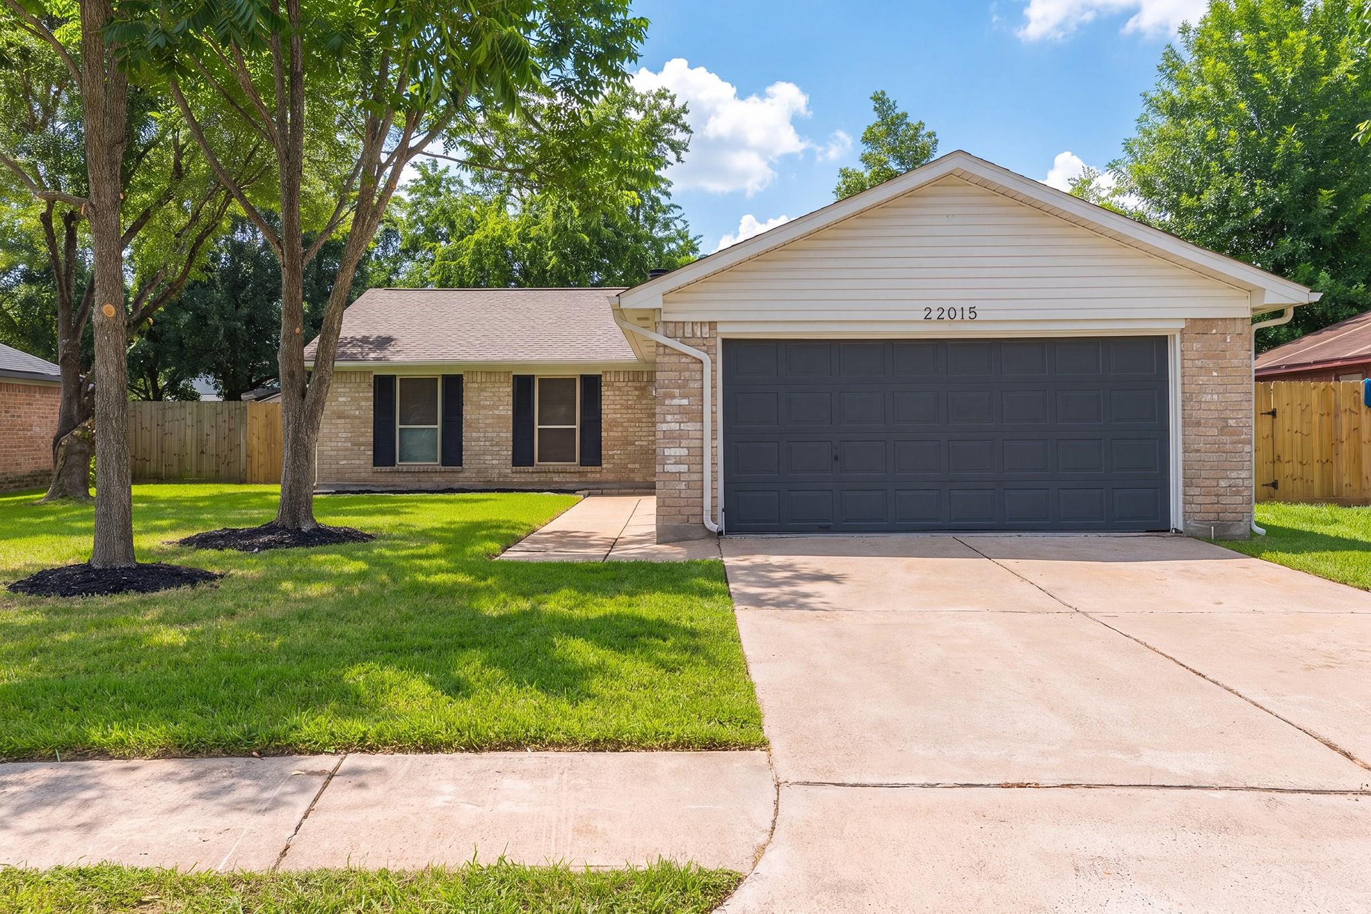
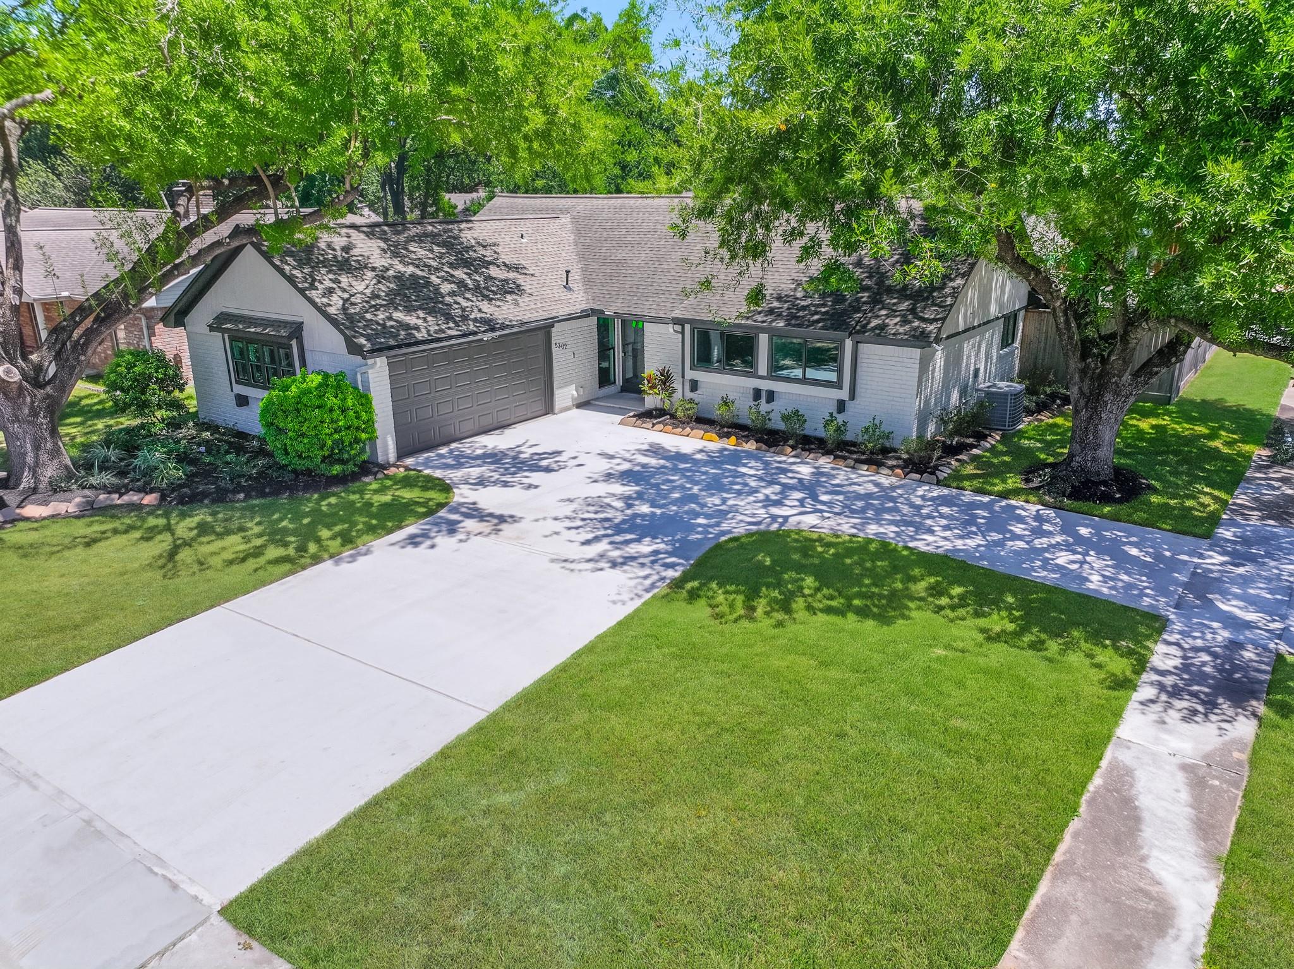
9431 Keegans Wood Drive
VIEW PHOTOS
$2,100/mo

9431 Keegans Wood Drive

2 Beds 2 Baths 1,552 Sq.Ft. 5,998.21 Sq.Ft.

Description

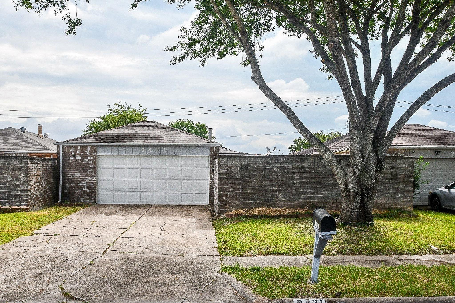
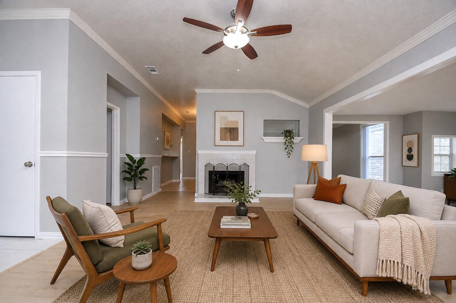
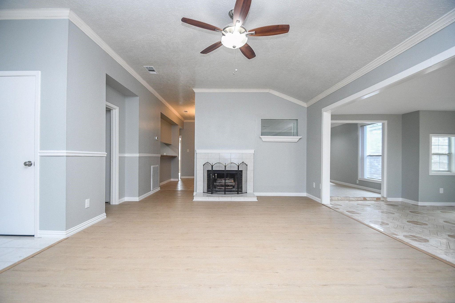
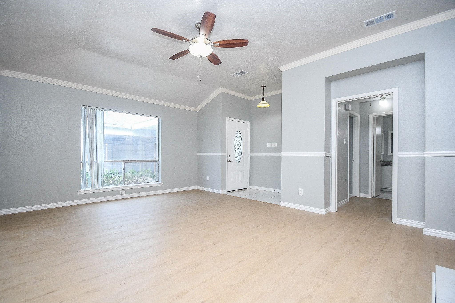
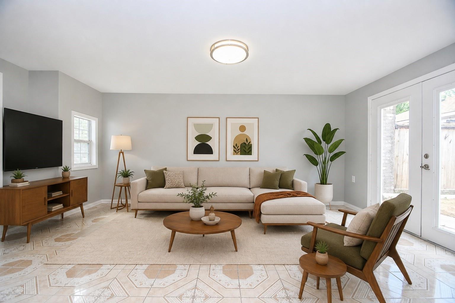
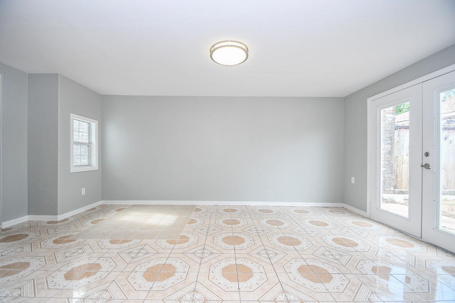
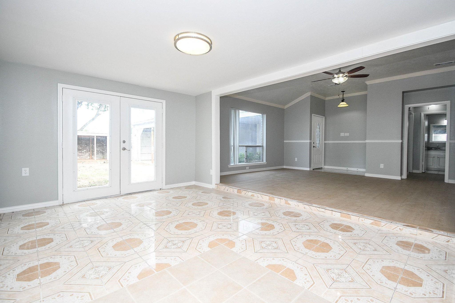
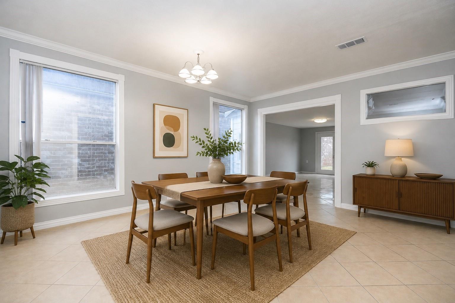
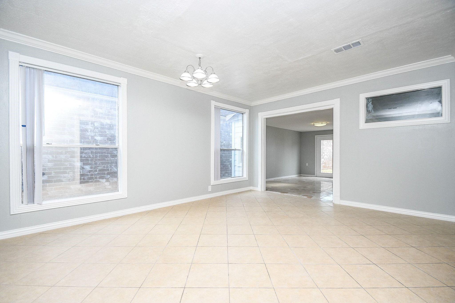
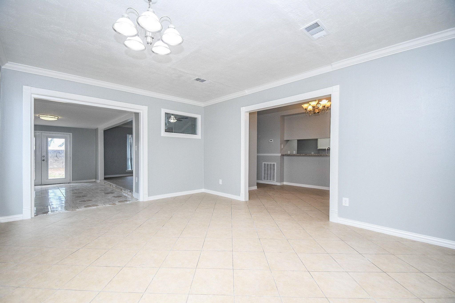
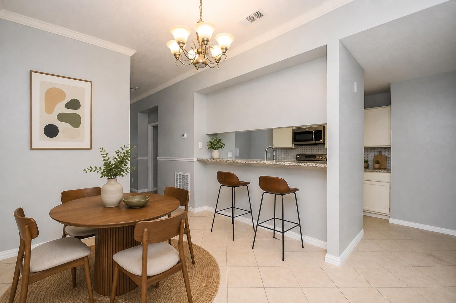
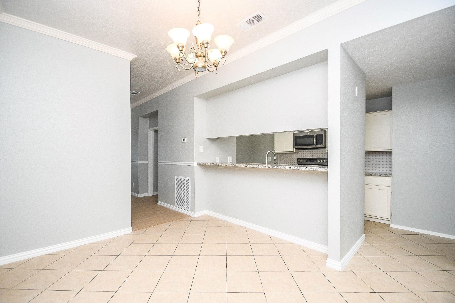
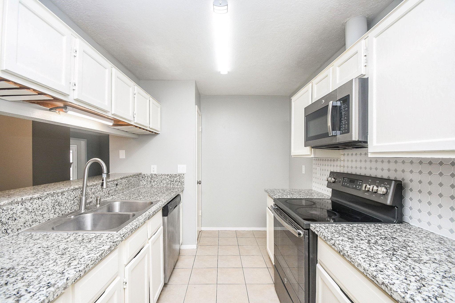
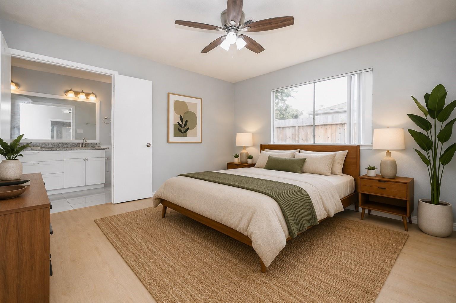
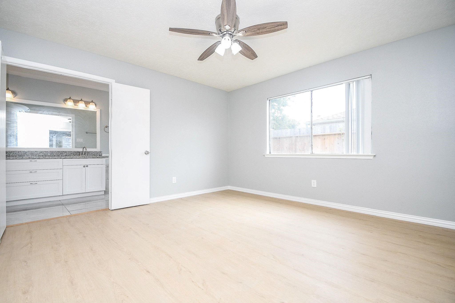
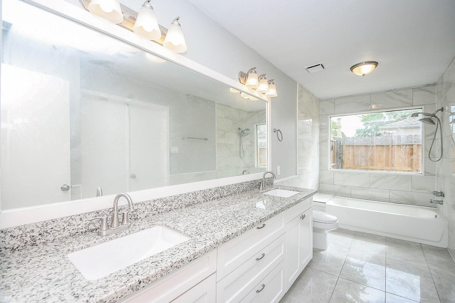
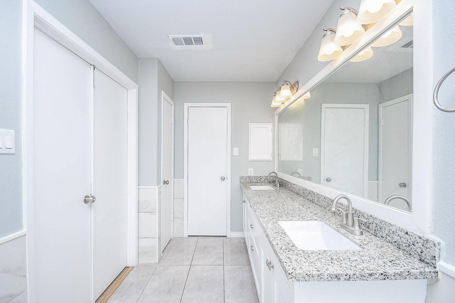
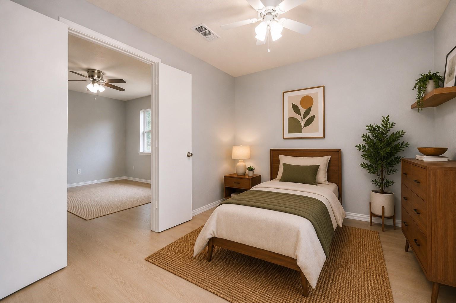
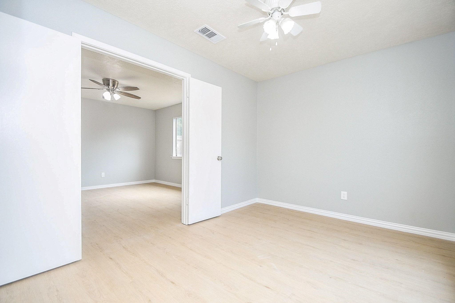
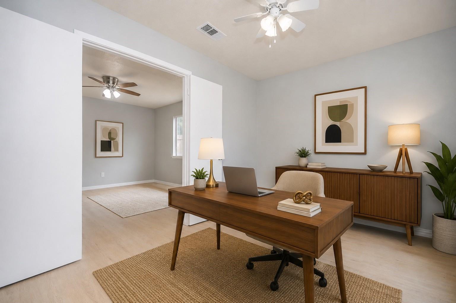
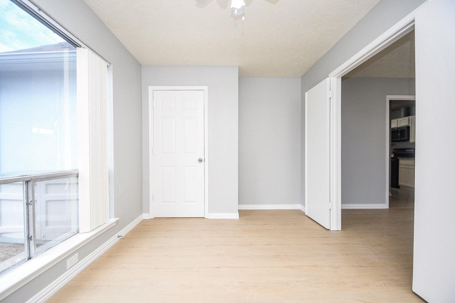
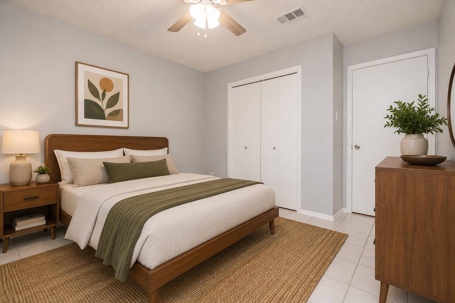
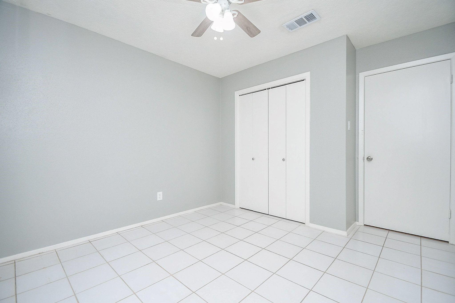
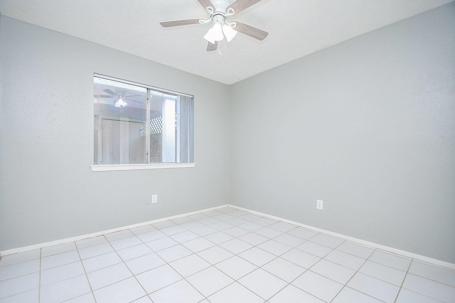
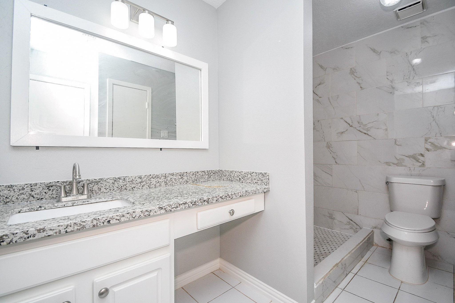
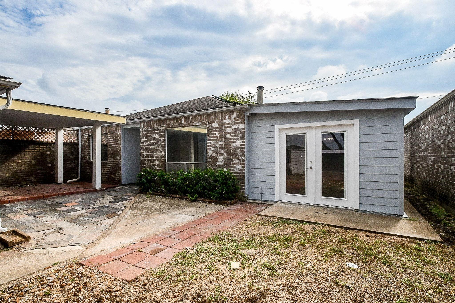
Recently renovated and move-in ready, this inviting home offers a flexible floor plan with spacious living areas, formal dining room, bonus/game room, and separate study with potential use as a 3rd bedroom or home office. Refrigerator included; washer and dryer available for an additional monthly fee. Sunrun solar panels may help offset electricity costs; tenant is responsible for the applicable monthly solar payment in addition to rent and utilities. Requirements: completed application(s), verifiable gross income of at least 2.5x monthly rent, background screening, and no prior evictions. No minimum credit score. Section 8 not accepted. No pets and no smoking. Please allow 7-14 business days for the property management company to review and verify lease applications. Renter's insurance policy required. All information deemed reliable but not guaranteed; tenant/agent to independently verify all information, fees, utilities, dimensions, and requirements.

Share Property

Location

9431 Keegans Wood Drive, Houston, TX 77083

Status

For Lease
Marcel Estorco

Marcel Estorco

TITLE

REALTOR®

Property Amenities

Interior
Laundry room Electric Dryer Hookup, Washer Hookup
Fireplace Gas Log
Appliances Refrigerator Included, Freestanding Oven, Microwave, Free-Standing Range, Refrigerator, Dishwasher
Flooring Tile, Vinyl Plank
Total Bedrooms: 2
Full Bathrooms: 2
Other Interior Features Formal Entry/Foyer, Walk-In Closet(s)
Area & Lot
Total area 1,552 Sq.Ft.
Lot Area 5,998.21 Sq.Ft.
Living area 1,552 Sq.Ft.
MLS® ID 46146796
Year Built 1982
School District 2 - Alief
High School Aisd Draw
Middle School Albright Middle School
Elementary School Hicks Elementary School (Alief)
Type Residential
Status For Lease
Exterior
Stories 1
Air conditioning Electric
Heat type Electric
Water Source Public
Sewer Public Sewer
Other Exterior Features Trash Pick Up
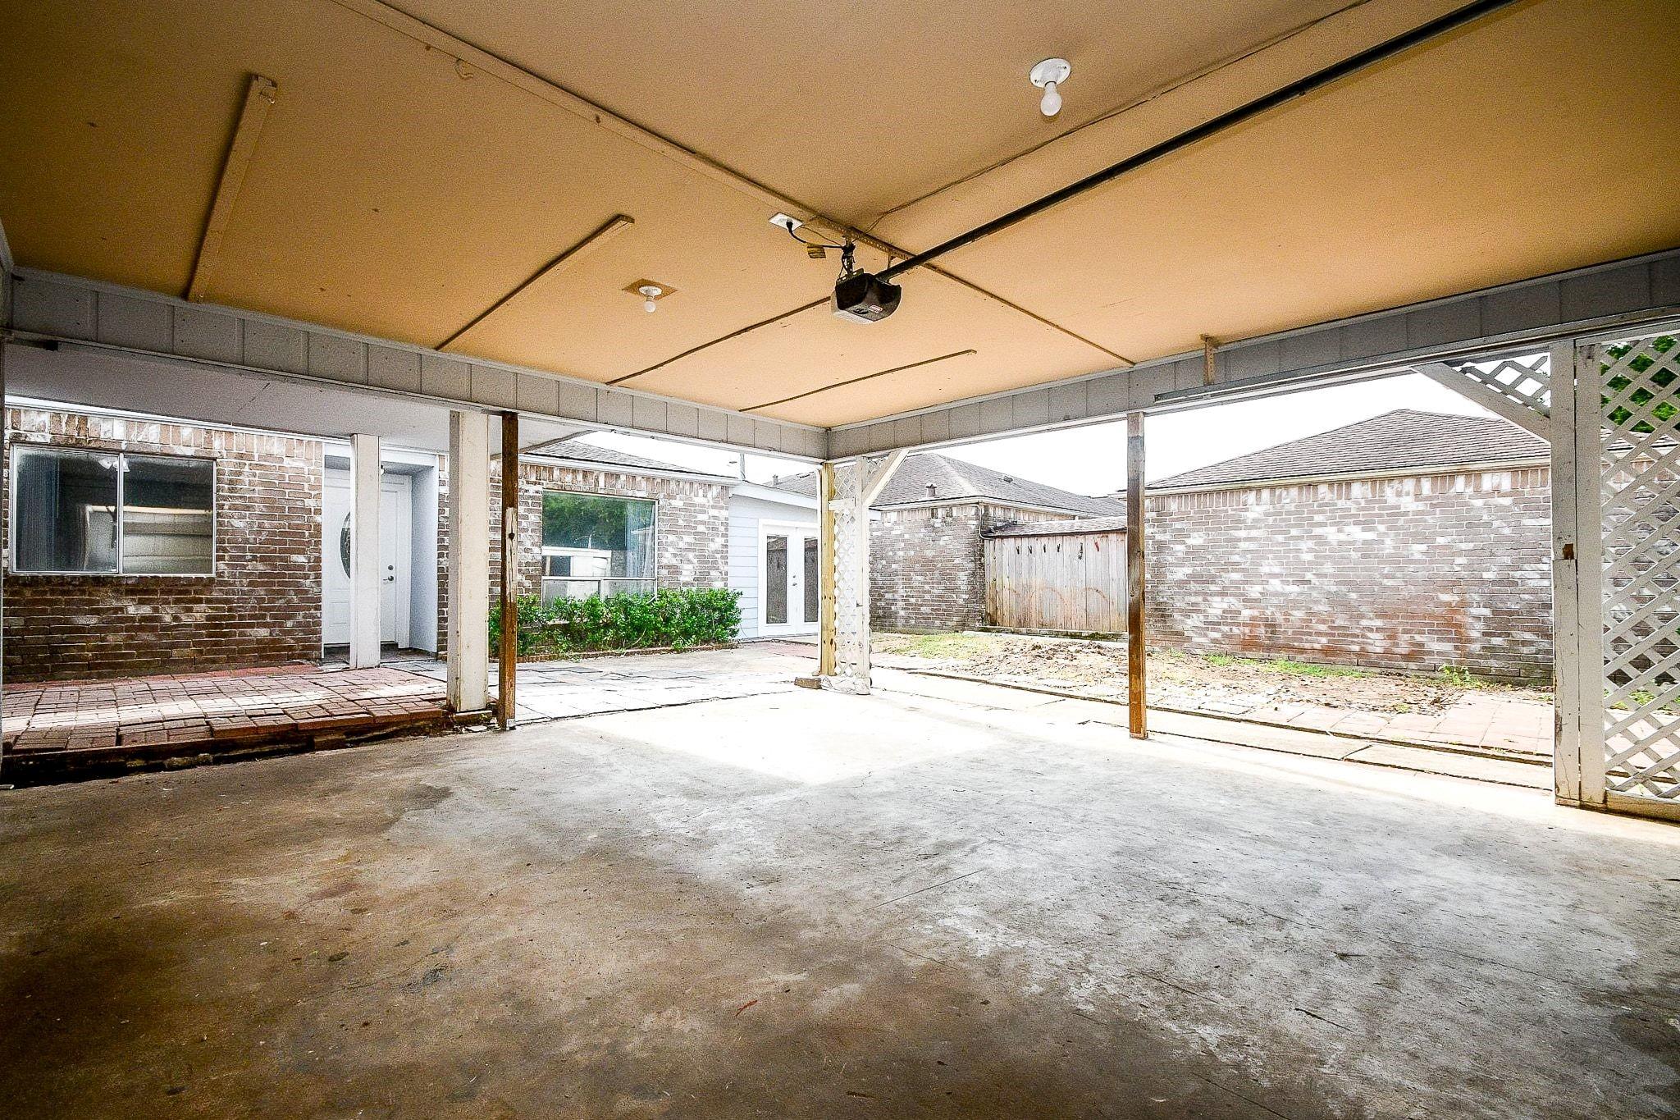
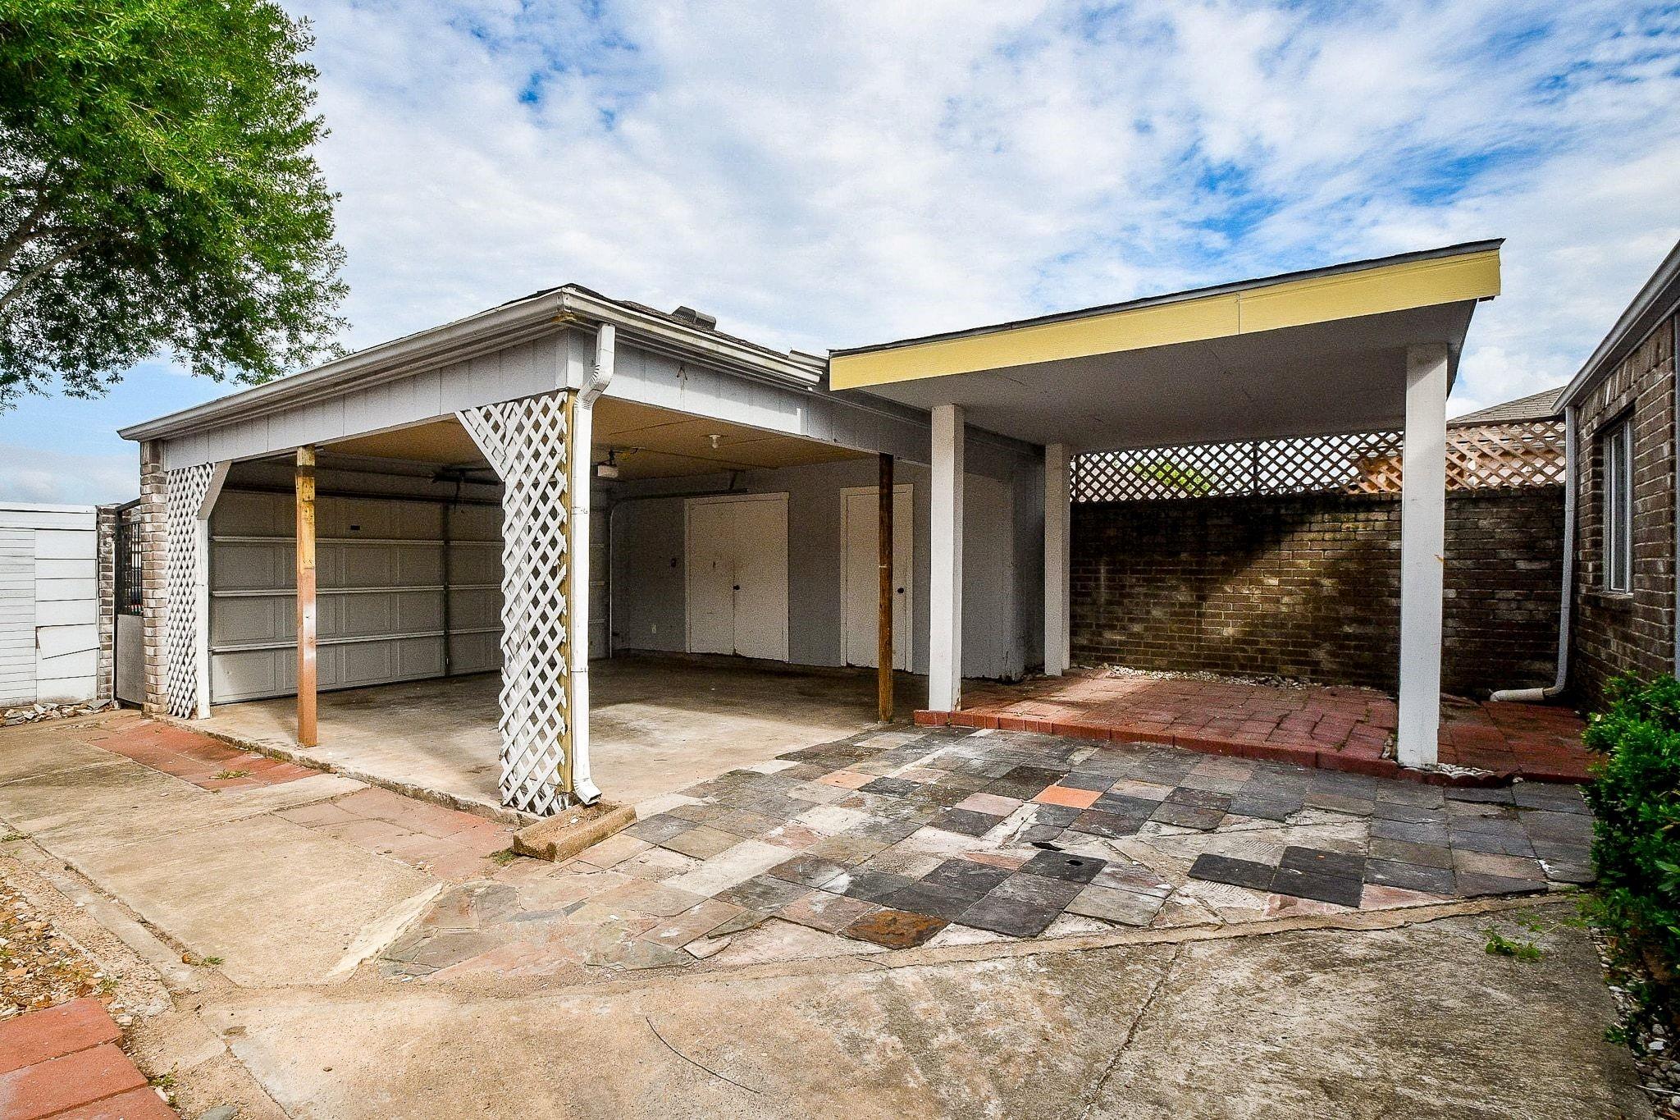
Parking Garage Door Opener, Double-Wide Driveway, Detached Carport
Lot Features Street, Subdivided
Utilities None
Finance
Lease Price $2,100/mo
Lease Term 12 Months

360 Virtual Tour

Take a tour of this property
image

Schedule a Showing

We would love to show you our beautiful property. Please select your preferred date and time below. An agent will be in touch shortly to confirm your appointment.

Schedule a Showing

We would love to show you our beautiful property. Please select your preferred date and time below. An agent will be in touch shortly to confirm your appointment.
Thank you for your interest in 9431 Keegans Wood Drive, Houston, TX 77083. We are reviewing your request and will be in touch shortly!

Let's Talk

You’ve got questions and we can’t wait to answer them.